
West of Market Custom Home
Refined Northwest Living in Coveted Neighborhood
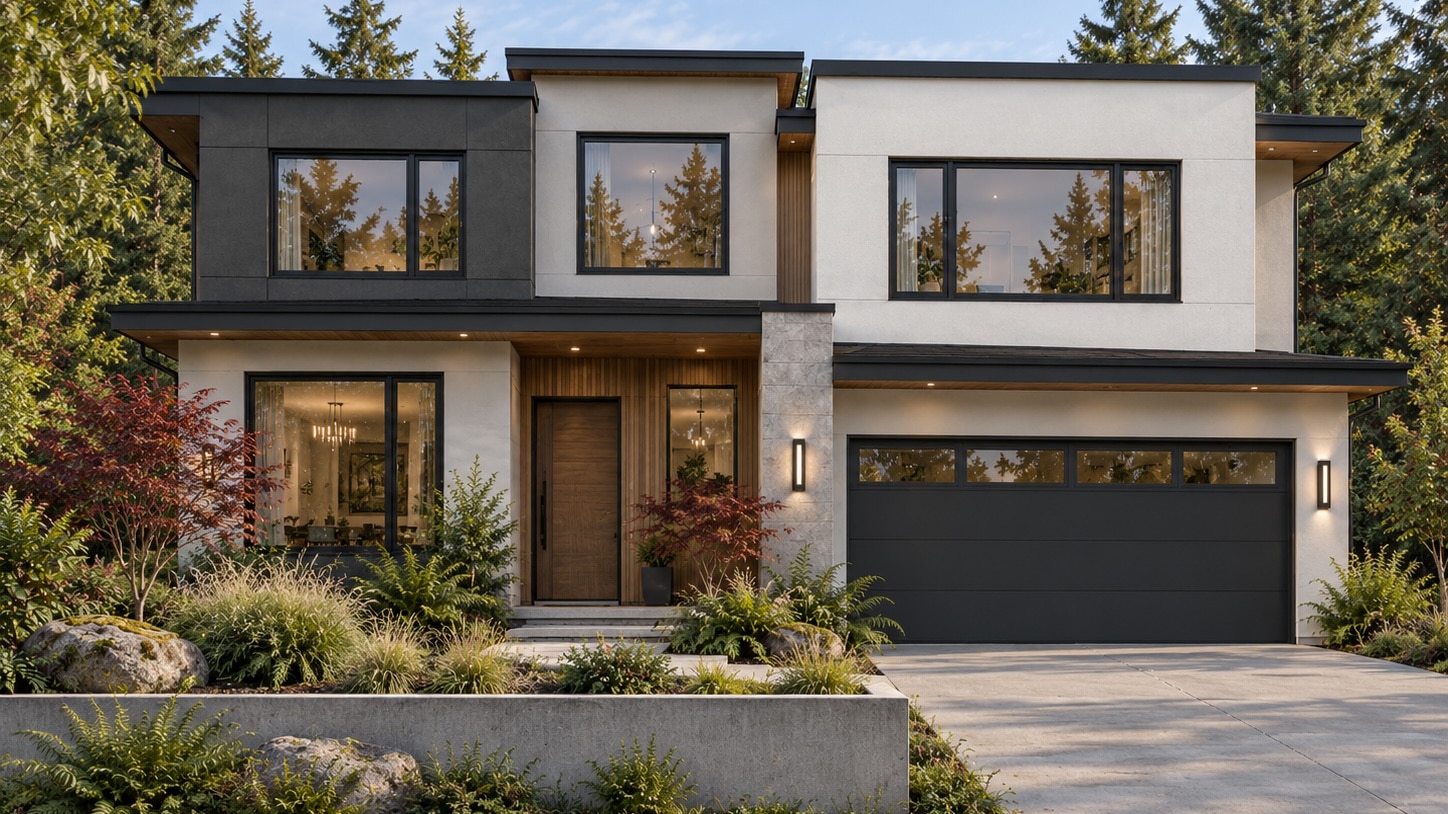
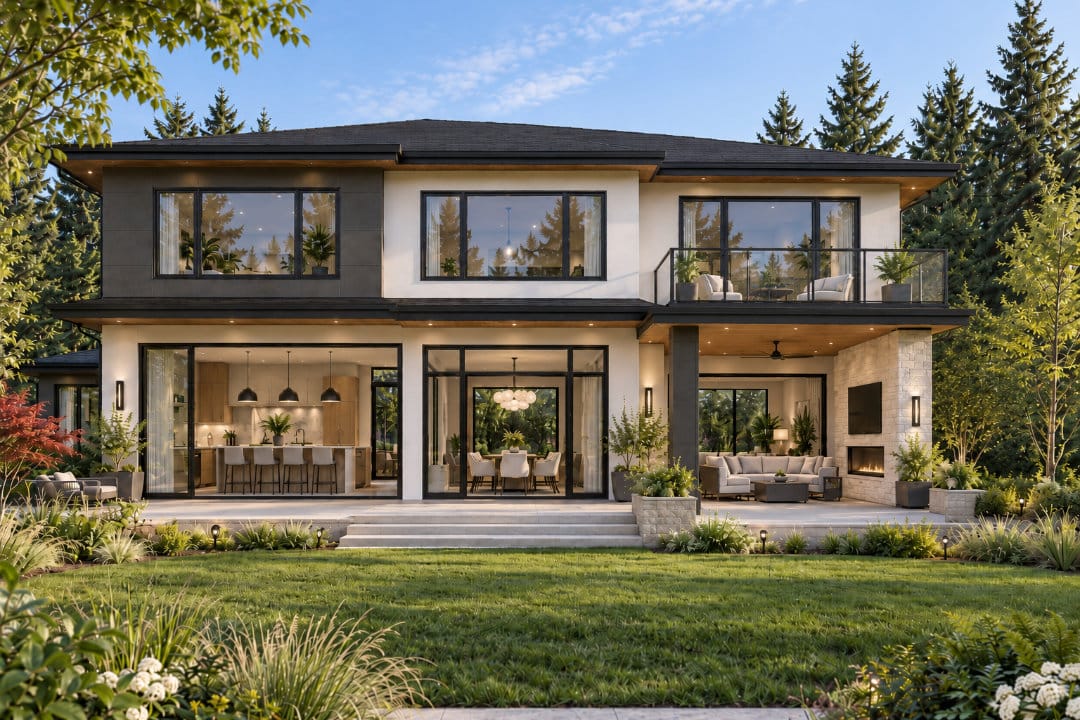
A striking floating staircase serves as an architectural focal point, while carefully considered interiors and expansive living spaces create a seamless connection between indoors and out. The spacious living room opens to an equally spacious covered outdoor living area. All entertaining spaces flow seamlessly together. The generous, sun-filled backyard provides a beautiful setting for entertaining, recreation and everyday enjoyment.
A standout feature in the Chef’s kitchen is the substantial 10 1/2 foot kitchen island with ample seating and expansive prep spaces – a natural gathering space for entertaining. A beautiful matte black AGA range with antique brass accents imparts European styling and heritage. The expansive 36” SubZero refrigerator and freezer and Wolf convection steam oven are stately, functional additions to this space.
At the top of the floating staircase lies sitting area with skylights, and a dedicated bonus room is an everyday space.
The home features gold-toned plumbing fixtures by Hansgrohe, Kohler and Brizo. The luxury bathrooms, including the Powder Bath and Primary Bath feature natural quartzite stone.
Additional highlights include a large two-car garage with direct access to the mudroom, thoughtfully planned gathering spaces, and refined architectural details throughout.
PROPERTY DETAILS
Price: Custom Home
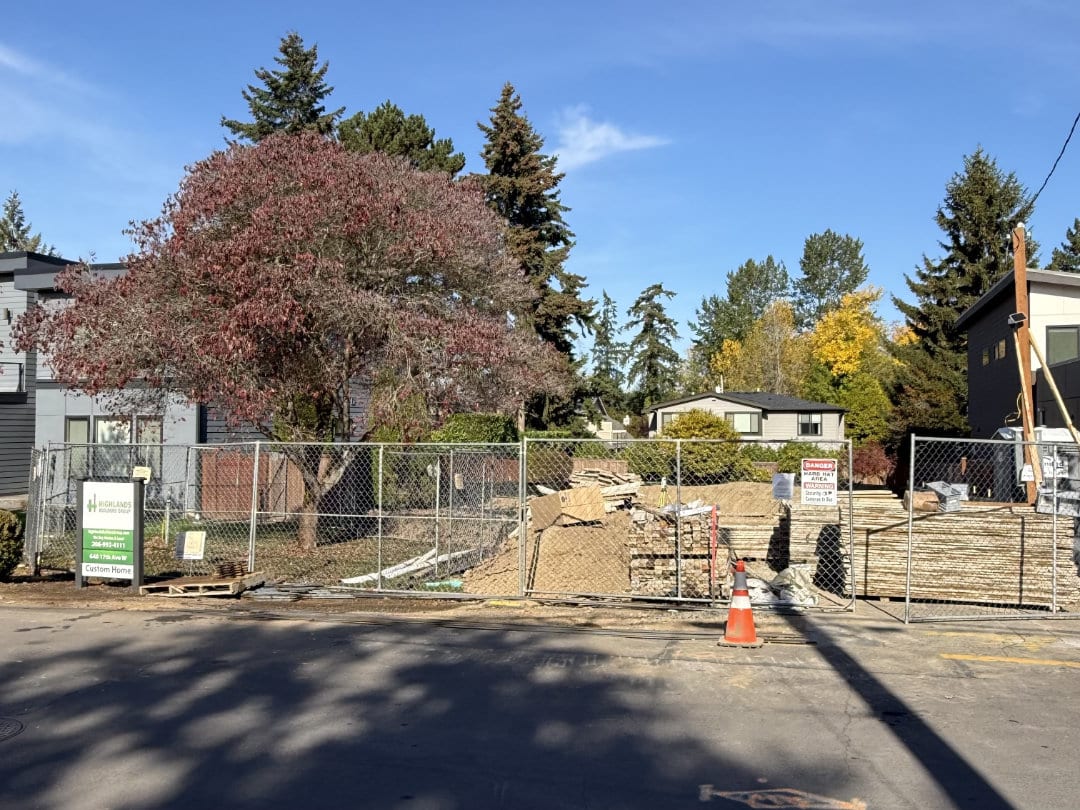
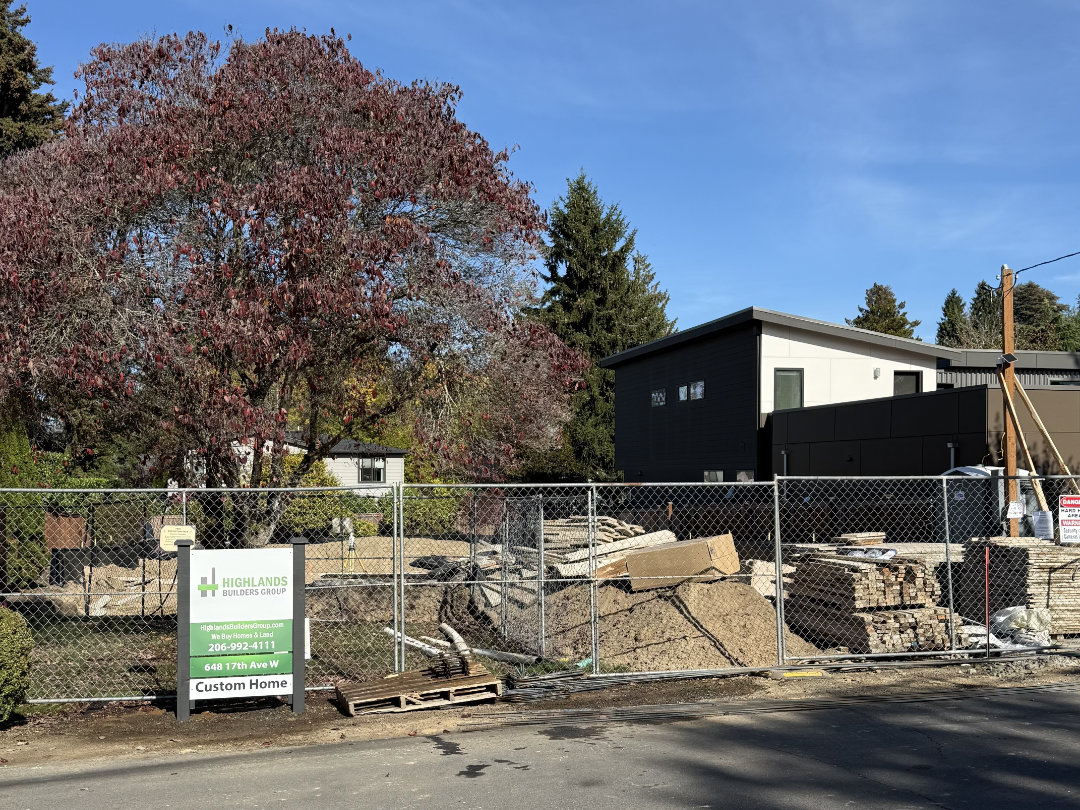
Status: Under Construction
Style: Northwest Contemporary
Approx SF: 3,500+
Specifications: 4 Bed + Office/5th Bedroom, 4.5 Bathrooms, Bonus Room & Large Covered Outdoor Living
Location: Kirkland’s West of Market
BUIILT IN COLLABORATION WITH
Architect: Rick Gunnarson
Interior Design: Lucy Ha
Stay Connected with Highlands Builders Group
To stay informed about the latest news and events at HBG, please provide us with the following information.



MAIL & PHONE
Highlands Builders Group
218 Main Street #743
Kirkland, WA 98033
(206) 992-4111