
Mercer Island Modern Custom
Modern Custom Home in Beautiful Scale
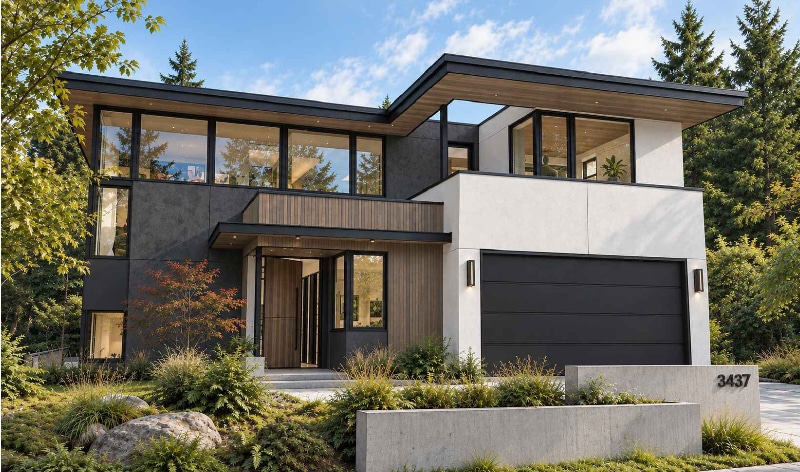
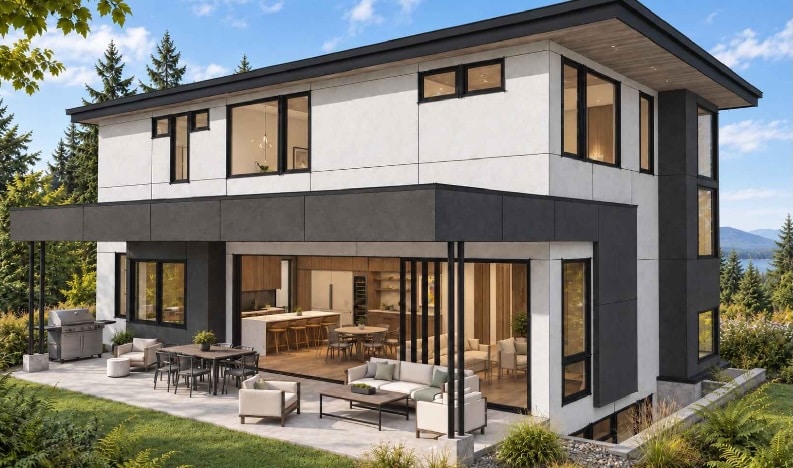
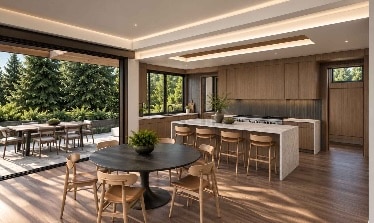
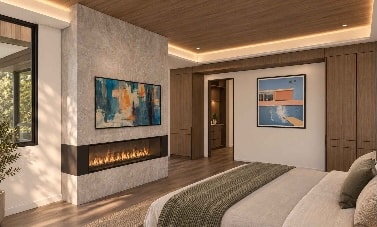
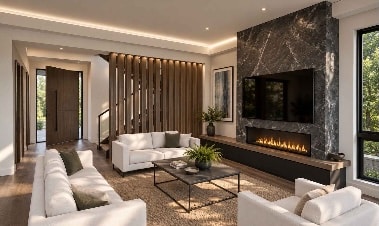
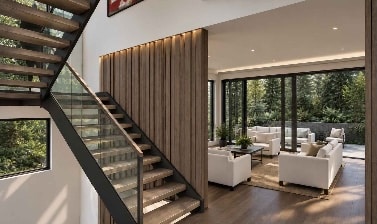
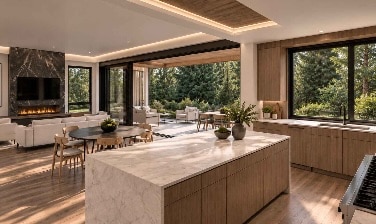
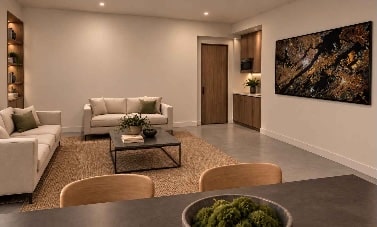
Soaring ceilings, expansive sight lines, and a dramatic 28-foot sliding window wall create a seamless relationship between the interior and the large covered outdoor living space. Custom floating stairs provide a sculptural architectural focal point, while richly stained cabinetry and natural stone introduce depth and warmth throughout the home.
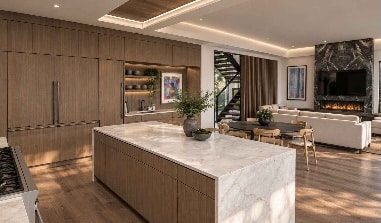
At the heart of the residence, the kitchen and bar feature striking quartzite surfaces paired with custom cabinetry, creating spaces that feel both refined and highly functional.
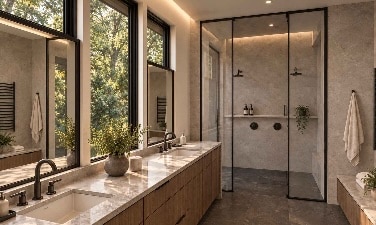
The primary suite was designed with particular attention to everyday livability. A spacious boutique-inspired closet, thoughtfully integrated storage, and a light-filled primary bath with skylights create a luxurious private retreat.
With four bedrooms, four-and-a-half bathrooms, an office, media room, gym, ADU, and expansive covered outdoor living, every area of the home has been intentionally designed to serve the way its owners live.
Located on Mercer Island’s desirable North End, this custom residence brings together modern Northwest architecture, natural finishes, and highly functional design in a home that feels distinctive, sophisticated, and remarkably livable.
PROPERTY DETAILS
Price: Custom Home
Status: Under Construction
Style: Northwest Modern
Approx SF: 4,000+
Specifications: 4 Bed, 4.5 Bathrooms, Office, Media Room, Gym, ADU & Large Covered Outdoor Living
Location: Mercer Island’s North End
BUIILT IN COLLABORATION WITH
Architect: McCullough Architects
Interior Design: In-House (Bria Wanichek)
Stay Connected with Highlands Builders Group
To stay informed about the latest news and events at HBG, please provide us with the following information.



MAIL & PHONE
Highlands Builders Group
218 Main Street #743
Kirkland, WA 98033
(206) 992-4111