The Houghton House 2.0

New Luxury Urban Home
Houghton House 2.0
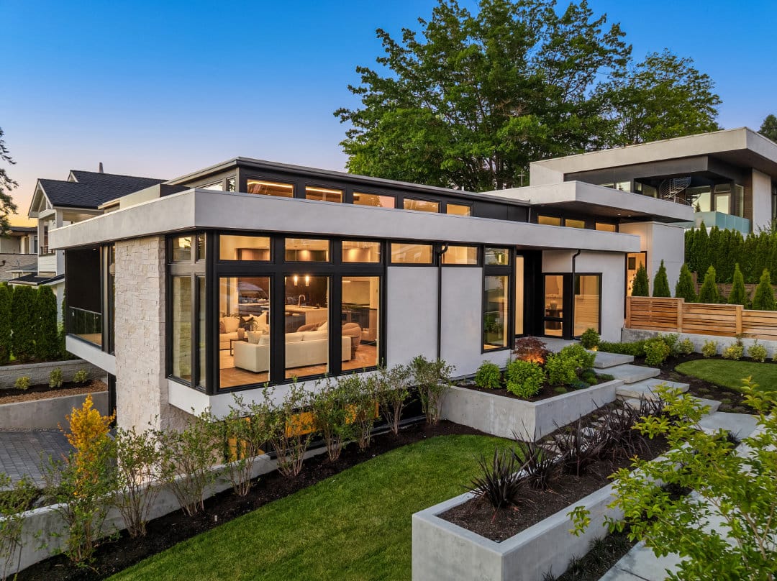
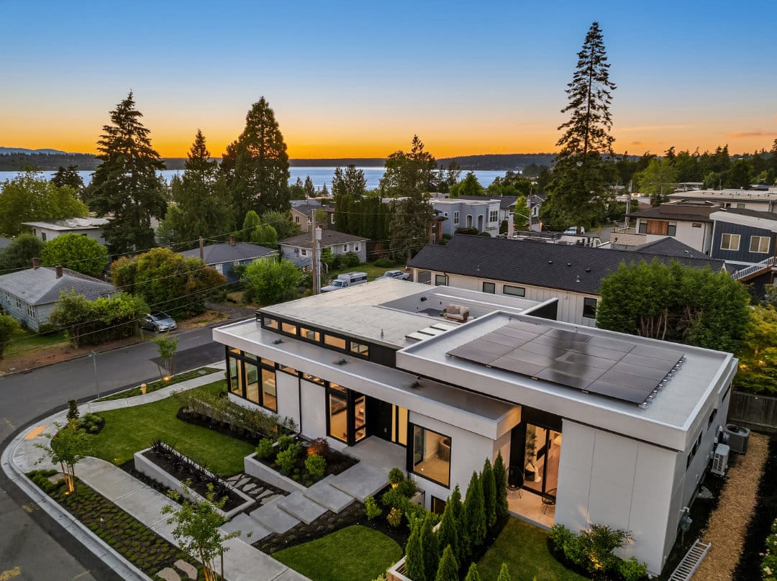
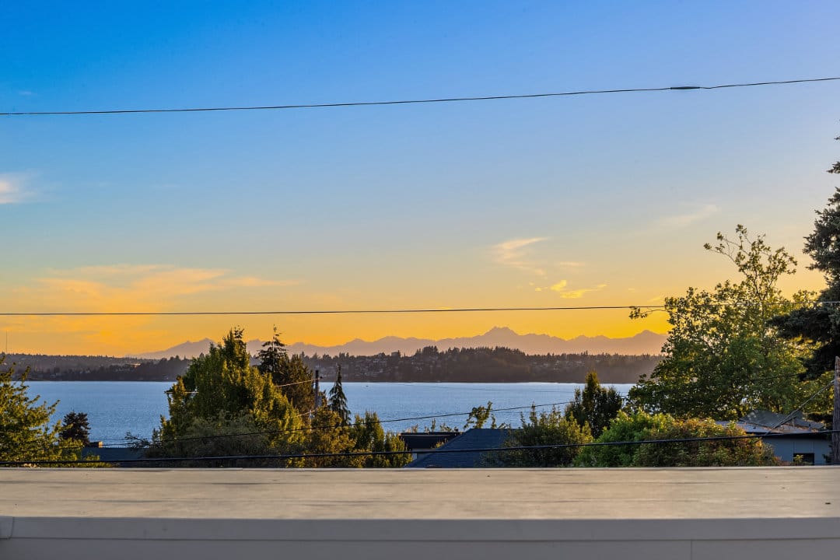
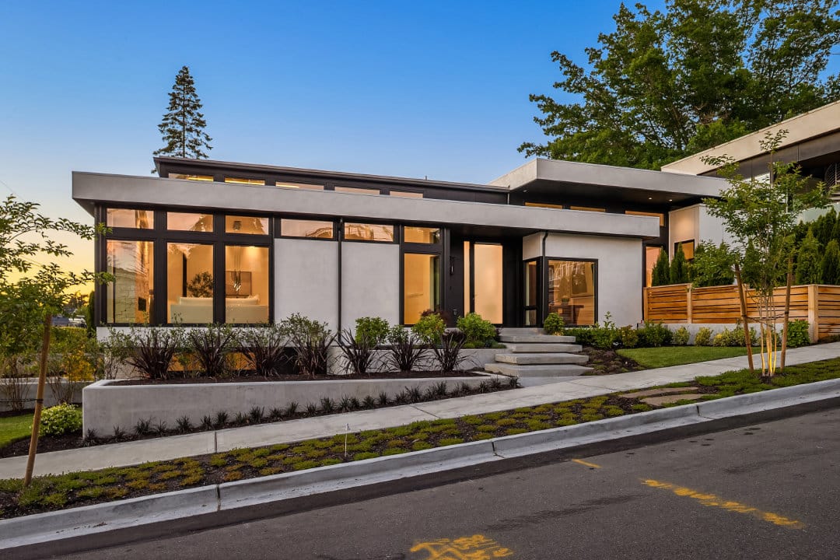
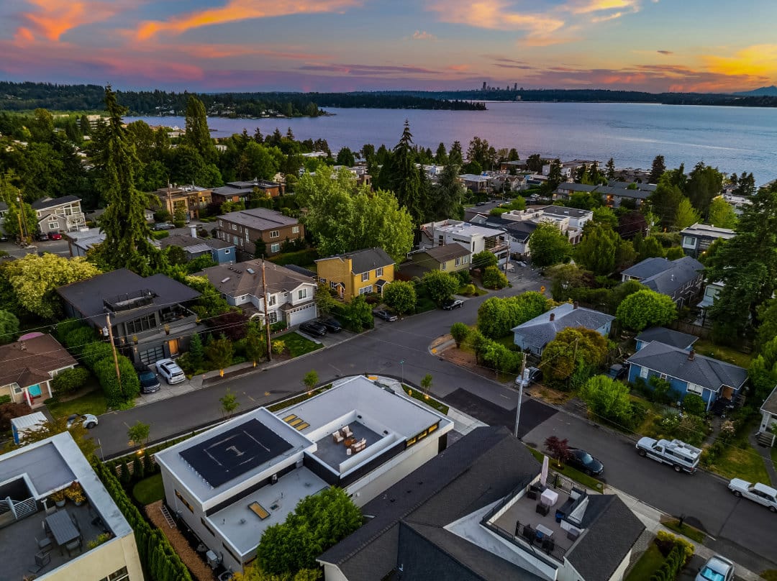
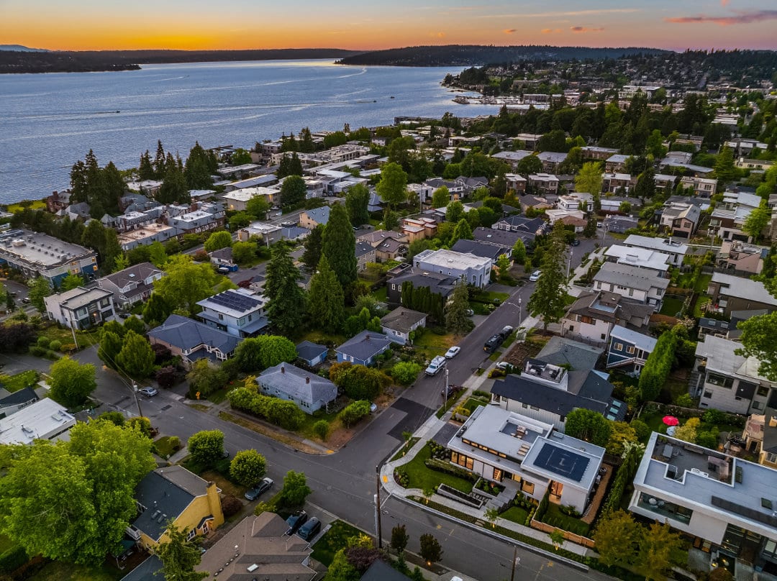
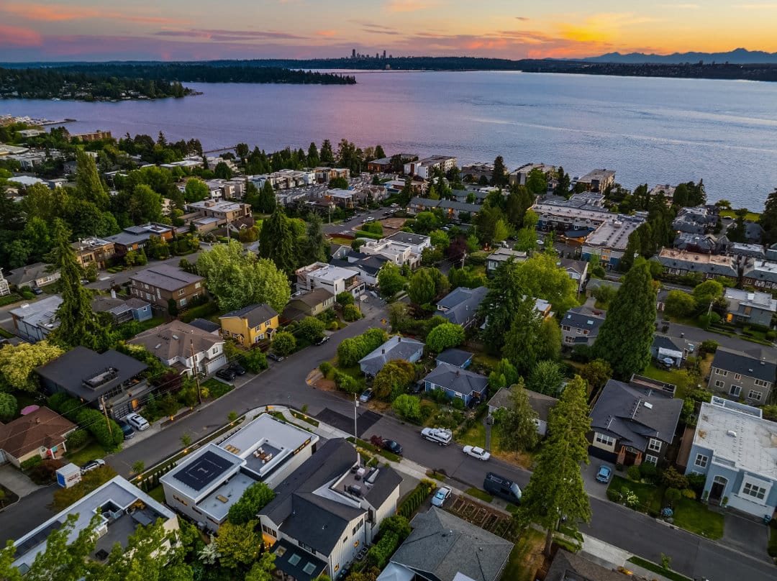
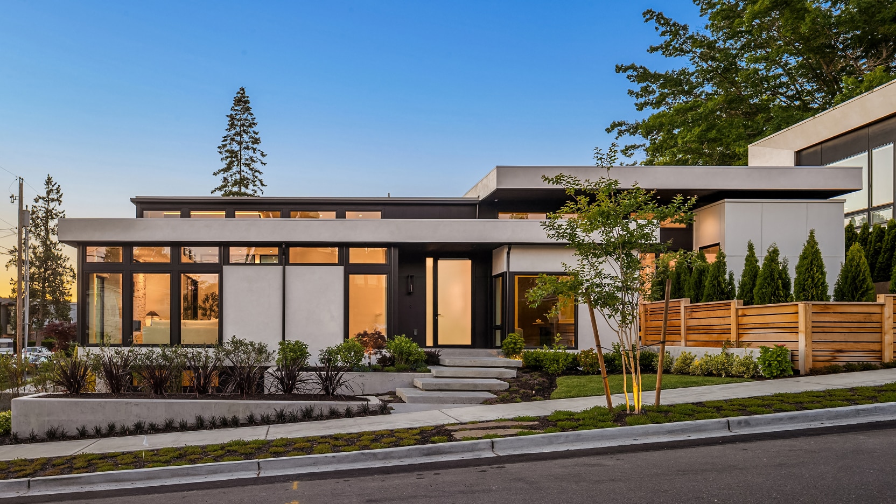
Located in one of Kirkland’s most sought-after neighborhoods in Houghton, The Houghton House 2.0, a new view custom luxury home is one-of-a-kind. The bespoke design with McCullough Architects results in a custom-to-lot floor plan that maximizes territorial and lake views. This Houghton home is truly special, with every detail carefully considered, creating a home that feels refined and unforgettable.
Farmhouse
Farmhouse
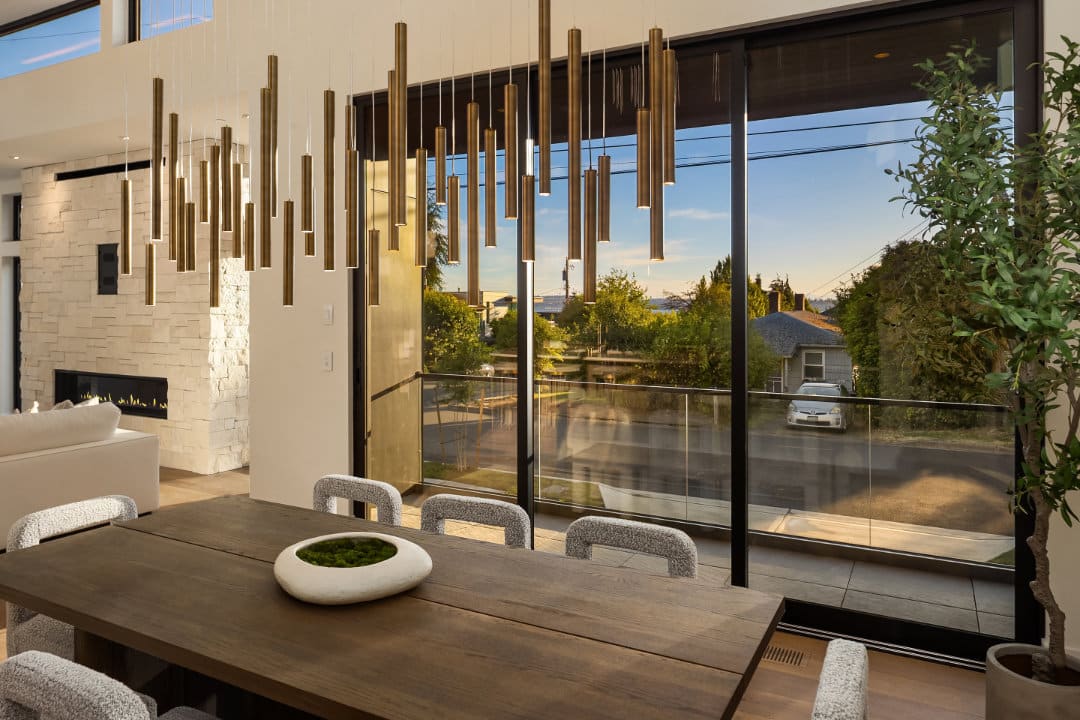
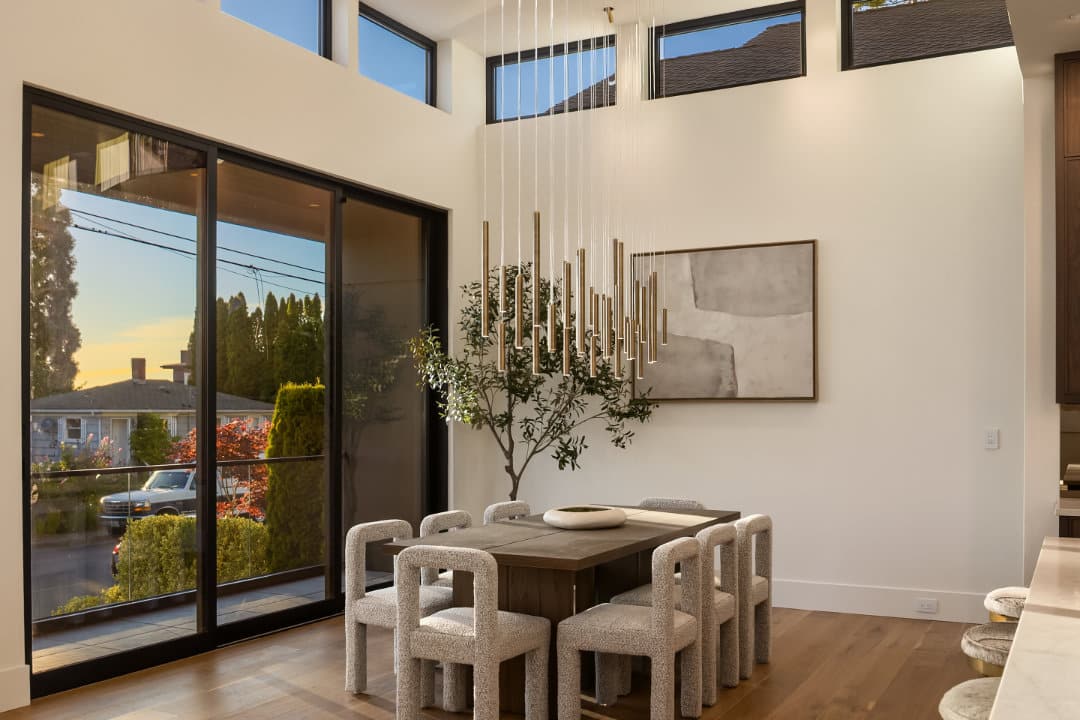
The custom steel and glass front door opens to an entry that is matched by 13’6” ceiling heights on the main level, with spacious 9’7” heights at the lower level. Extra care is taken for added ambient light, skylights and a custom designer lighting package.
Farmhouse
Farmhouse
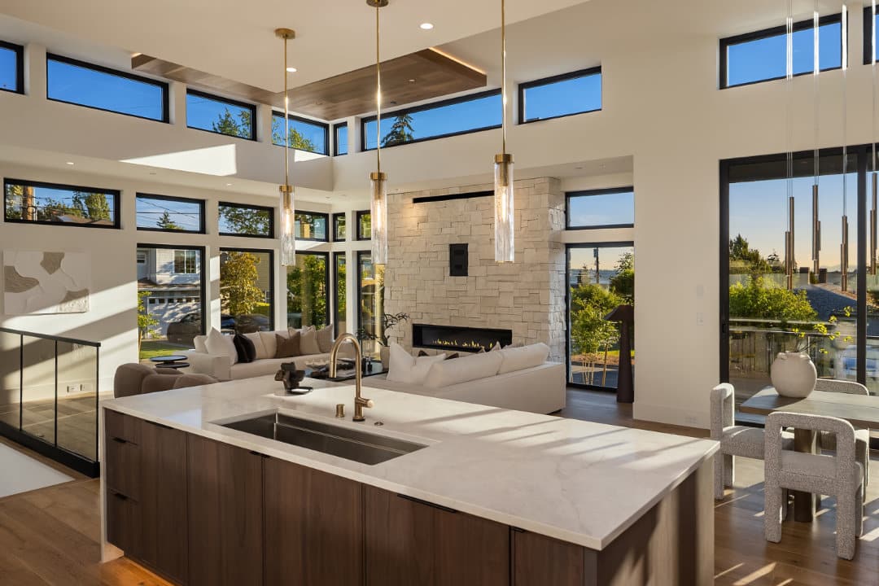
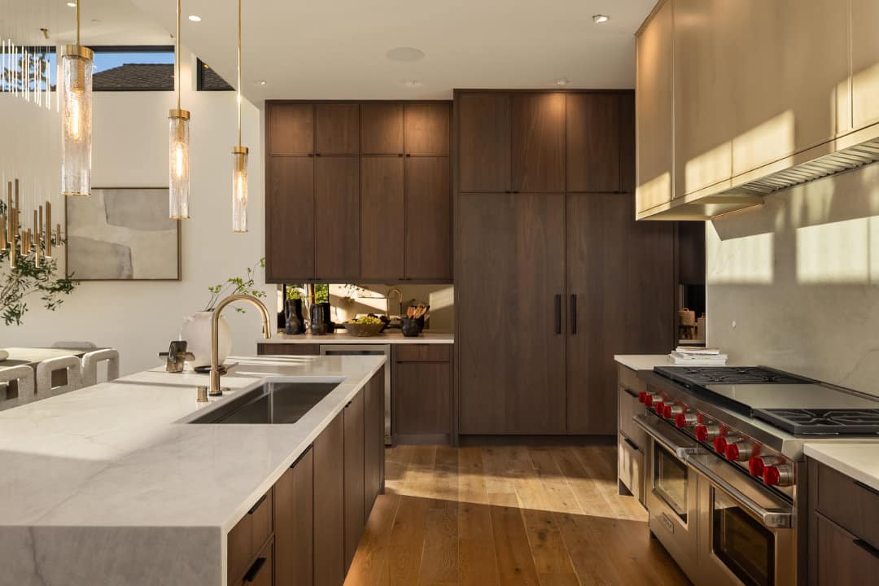
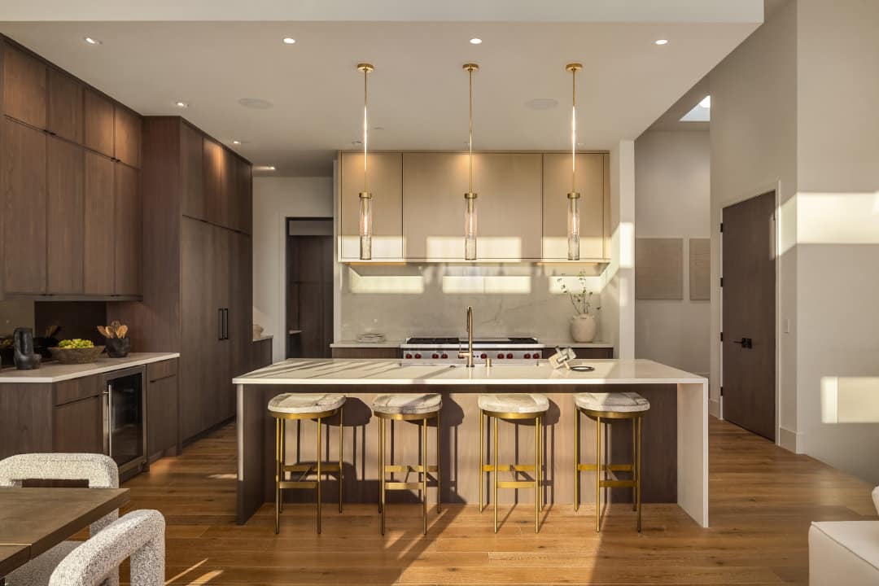
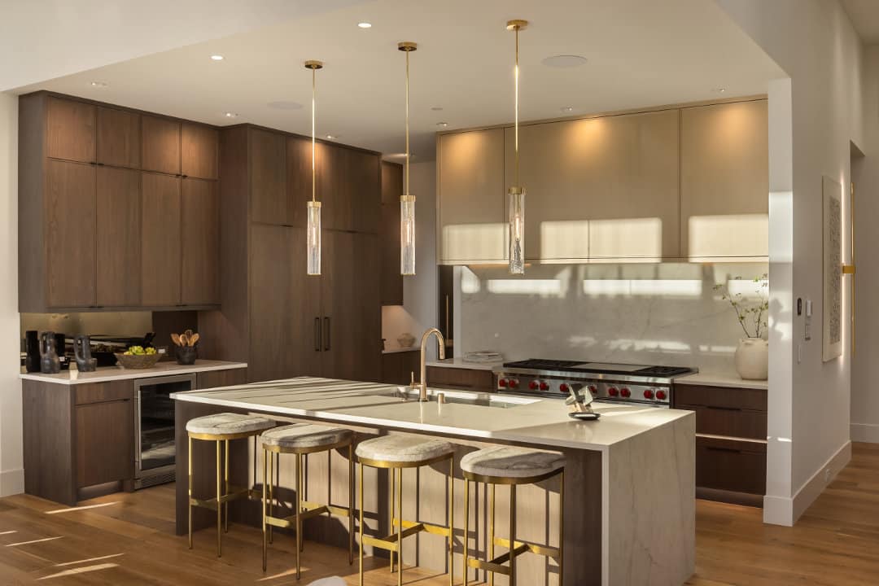
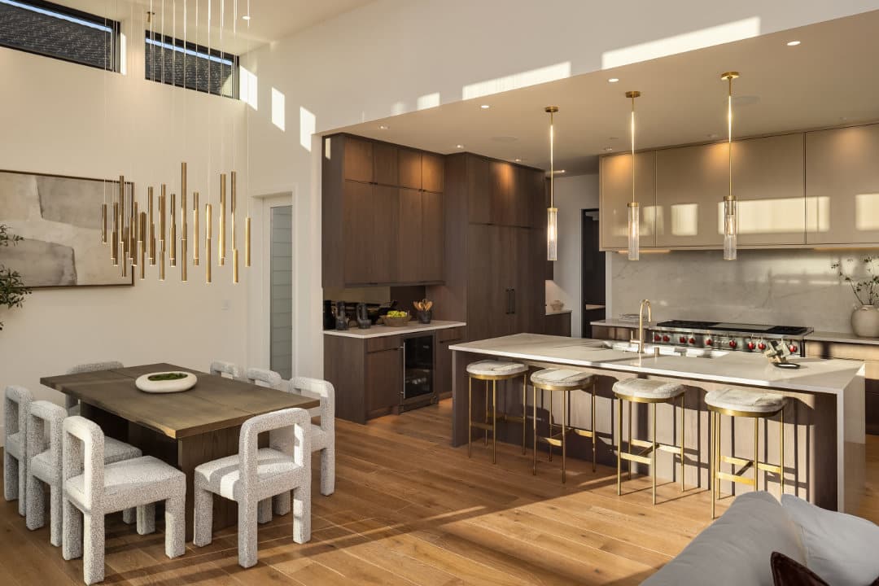
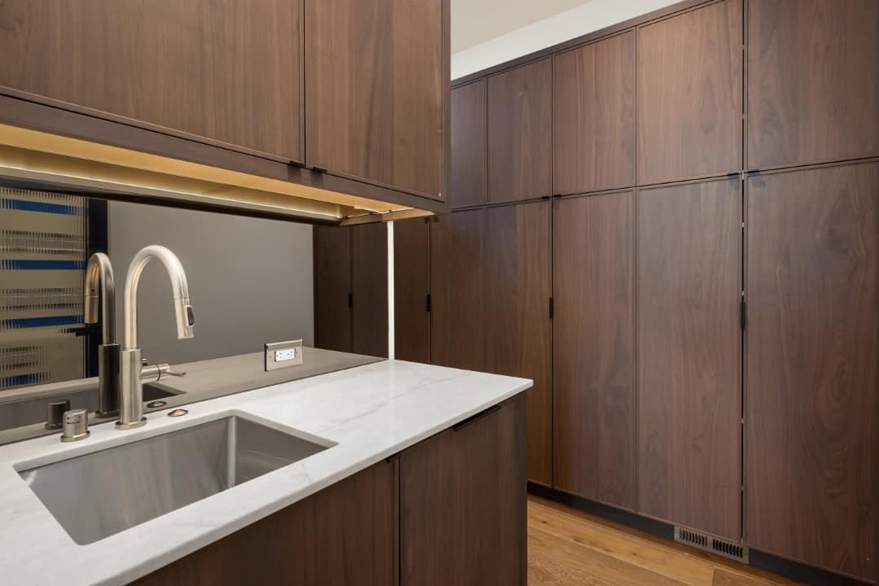
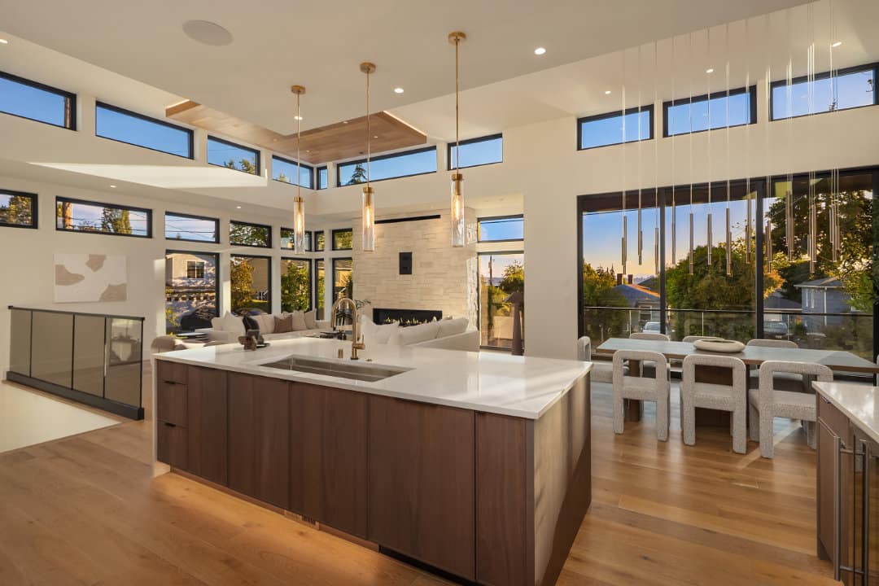
A beautifully appointed Chef’s Kitchen comes complete with custom Bellmont 1900 series solid Walnut cabinetry and custom range hood. An impressive 60” Wolf gas range with infrared griddle is the workhorse of the kitchen. Dramatic waterfall quartz island is mirrored by the full-height matching quartz backsplash. Additional items in the appliance package include two Cove panel-ready dishwashers, 36” SubZero panel-ready refrigerator and 36” panel-ready freezer, two zone wine chiller at bar area, and a 1500 CFM custom fabricated and finished range hood.
Farmhouse
Farmhouse

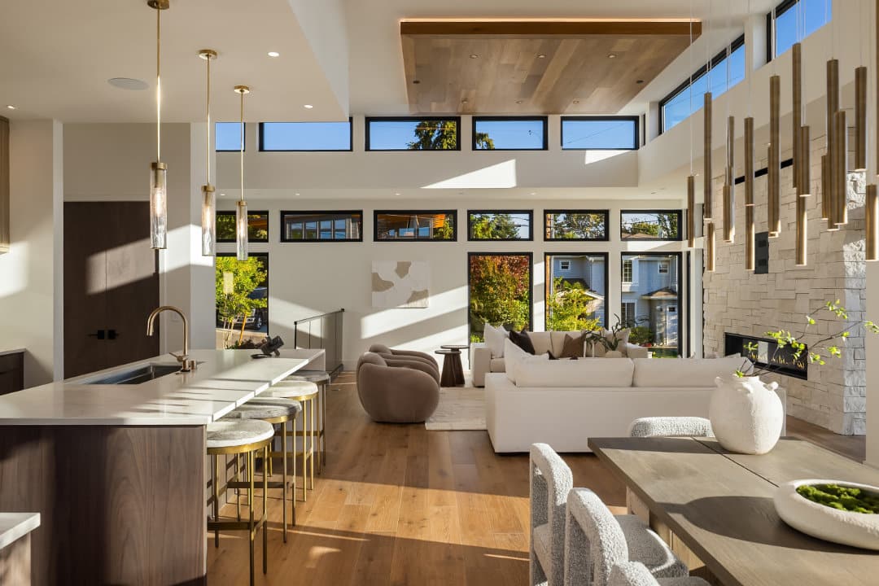
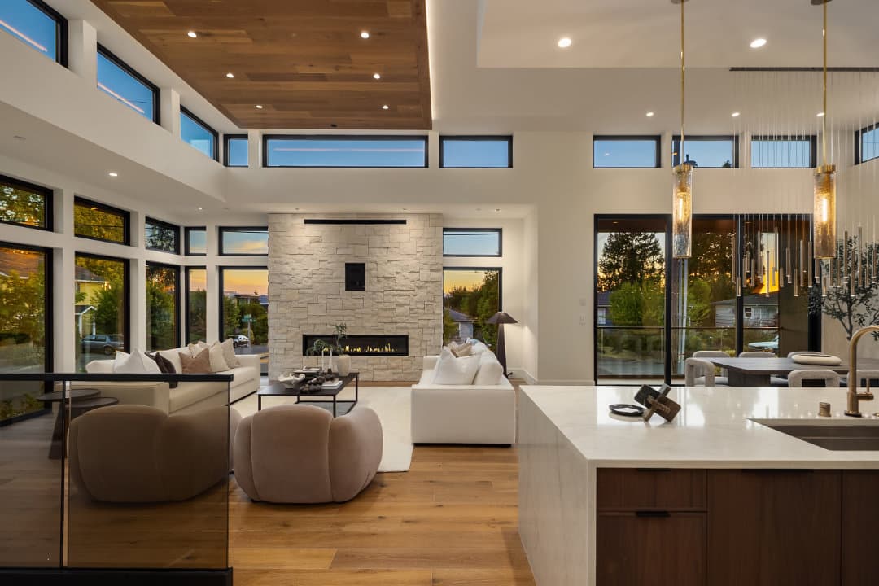
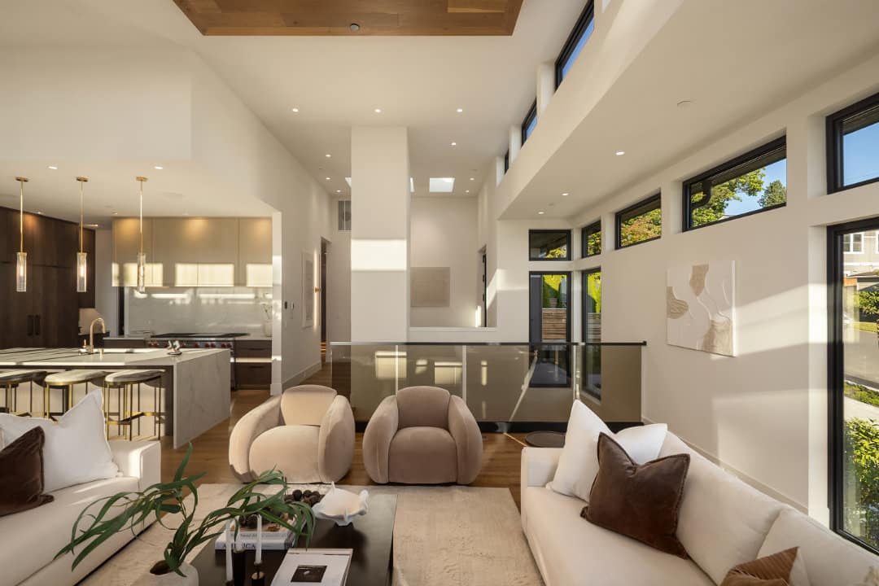
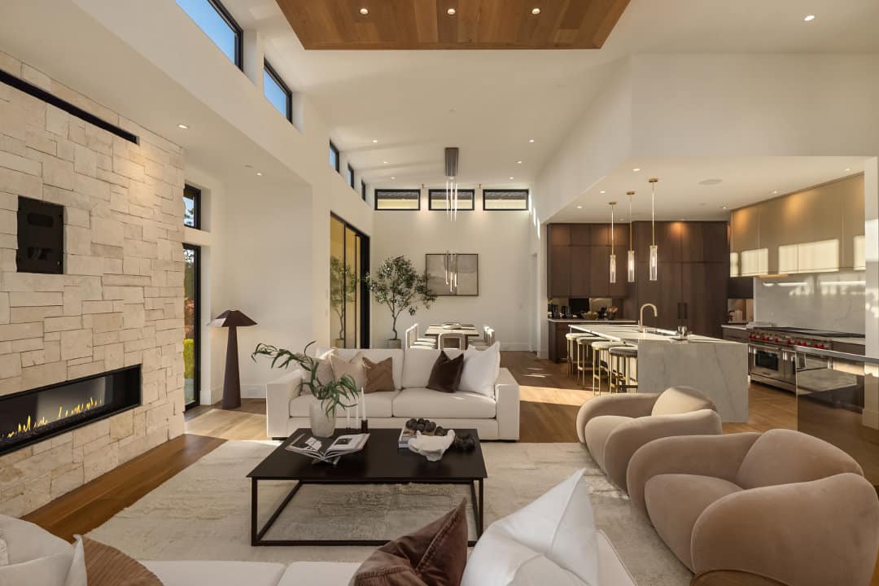
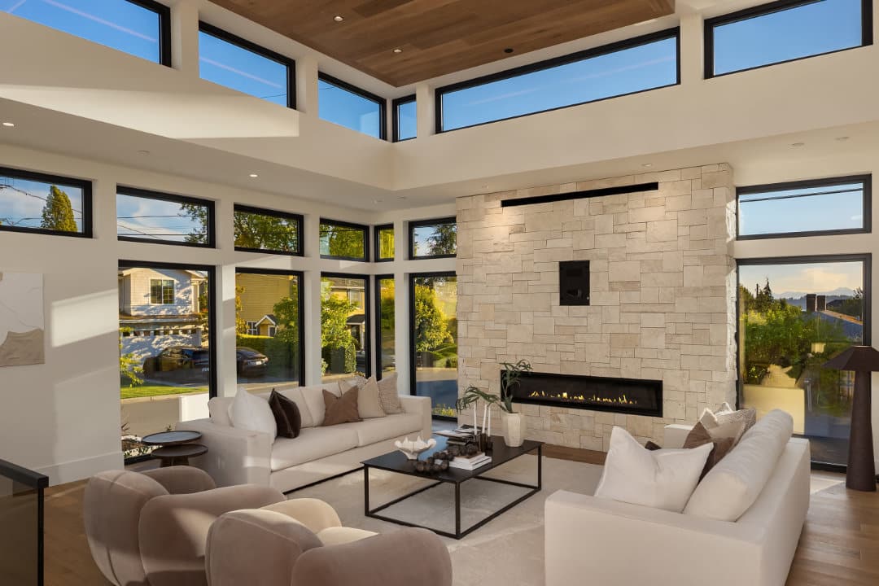
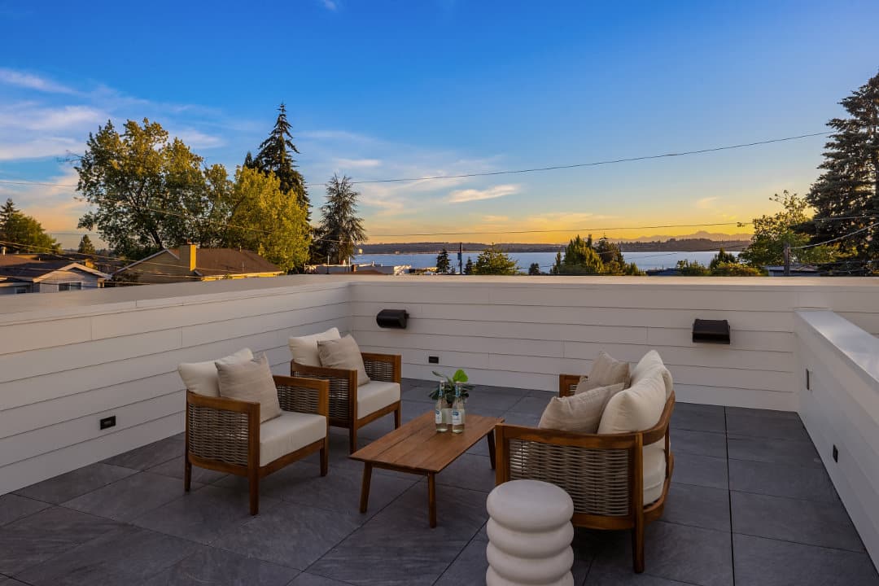
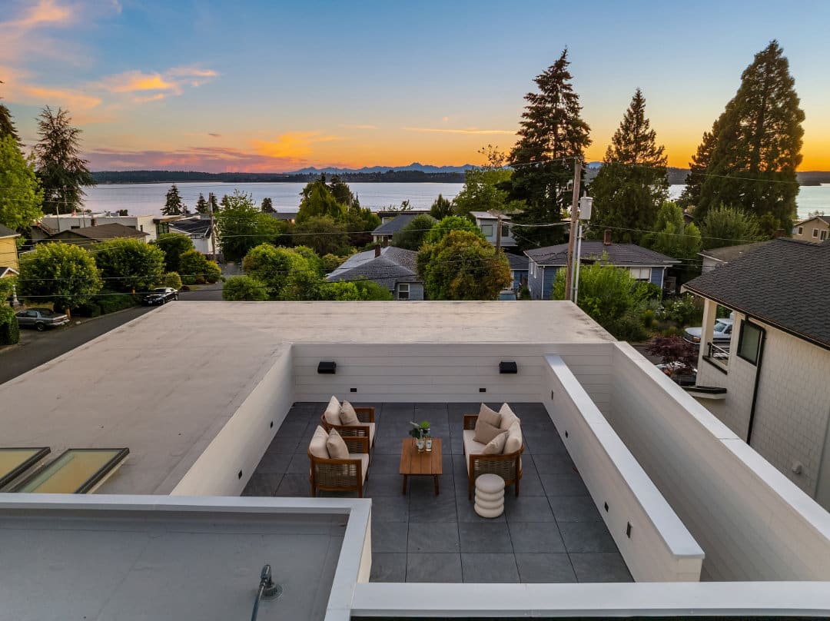
The beautiful Great Room is finished with Merrillstone fireplace detailing with returns that continue to the exterior walls for dramatic effect. The custom wood “cloud” ceiling detail is equipped with integrated lighting, and the dramatic floor-to-ceiling wall of windows allow for beautiful views, while offering privacy with the motorized and pocketed remote-operate privacy/sun shades. The entrance to the rooftop deck is located at the hallway, for ease in entertaining.
Farmhouse
Farmhouse
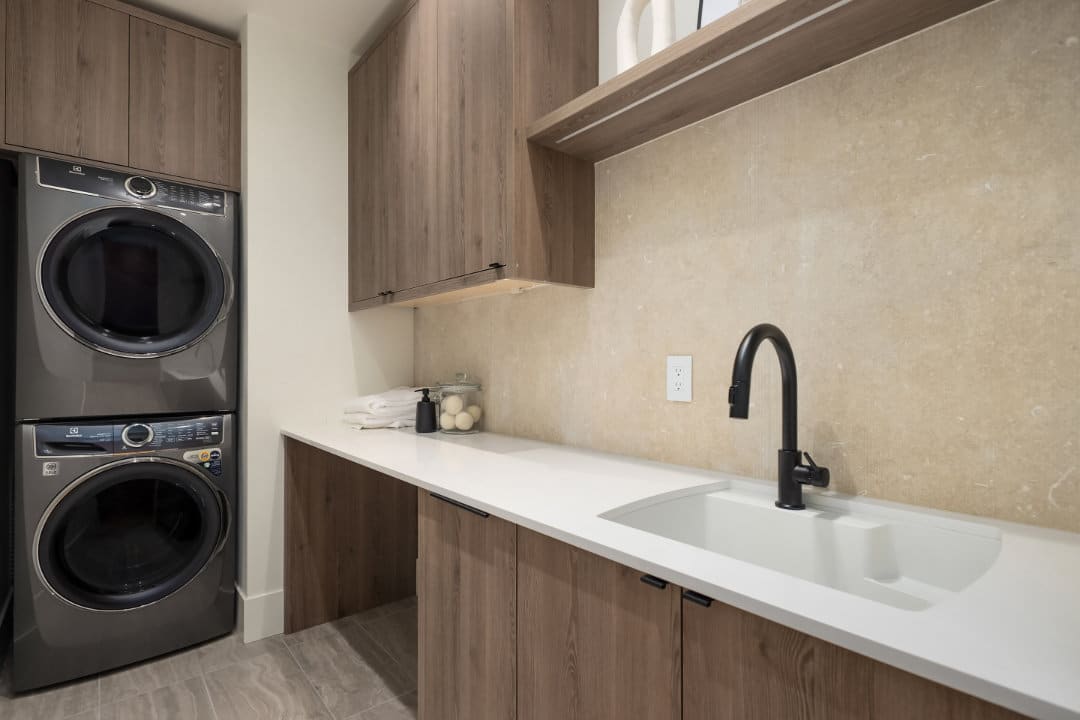
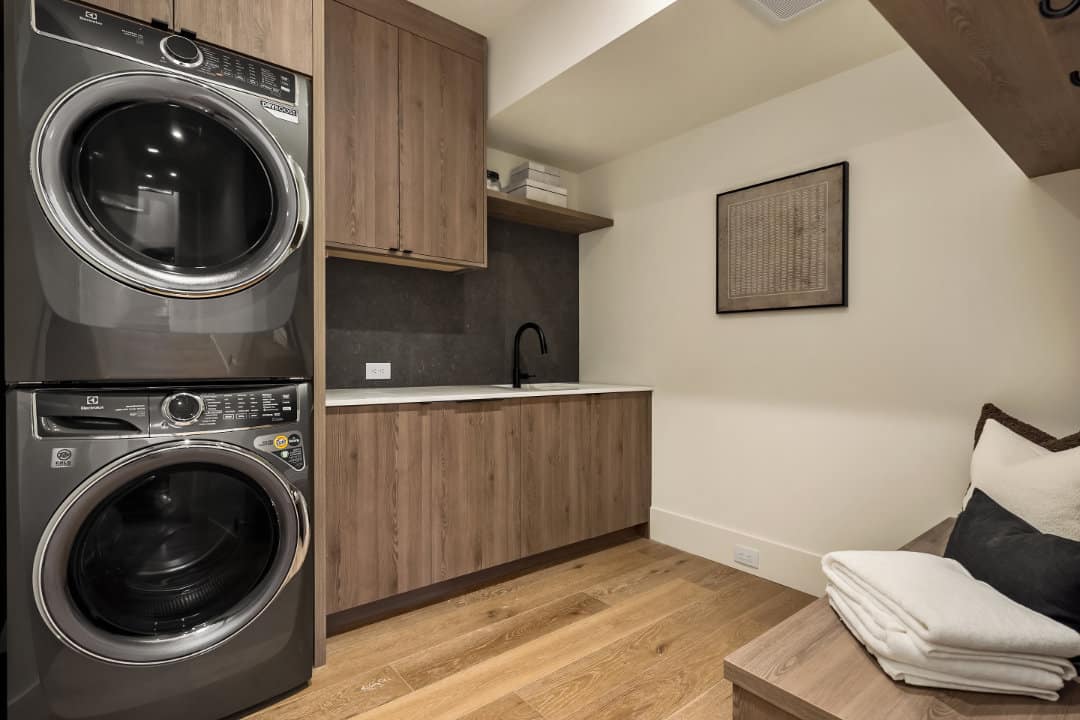
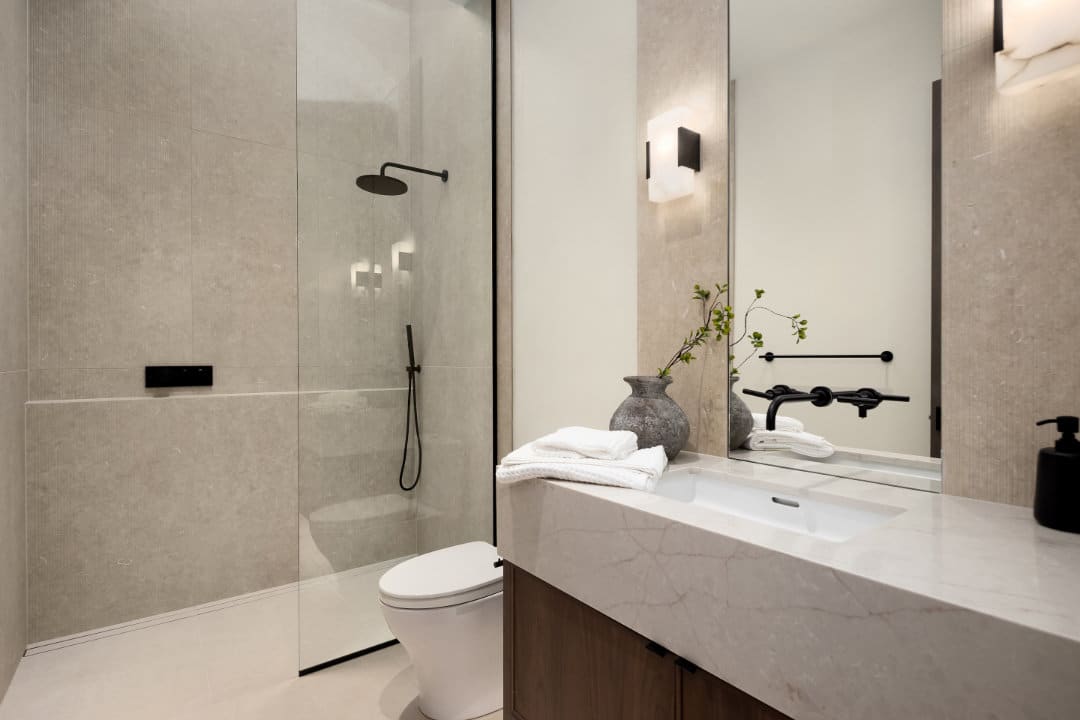
The Powder Bath is finished with 24”x48” tile detailing sited under a skylight. Kohler Anthem, Exhale and Purist line plumbing fixtures including a rain shower head. There are two laundry areas, one on the main floor and one at the lower level mudroom.
Farmhouse
Farmhouse
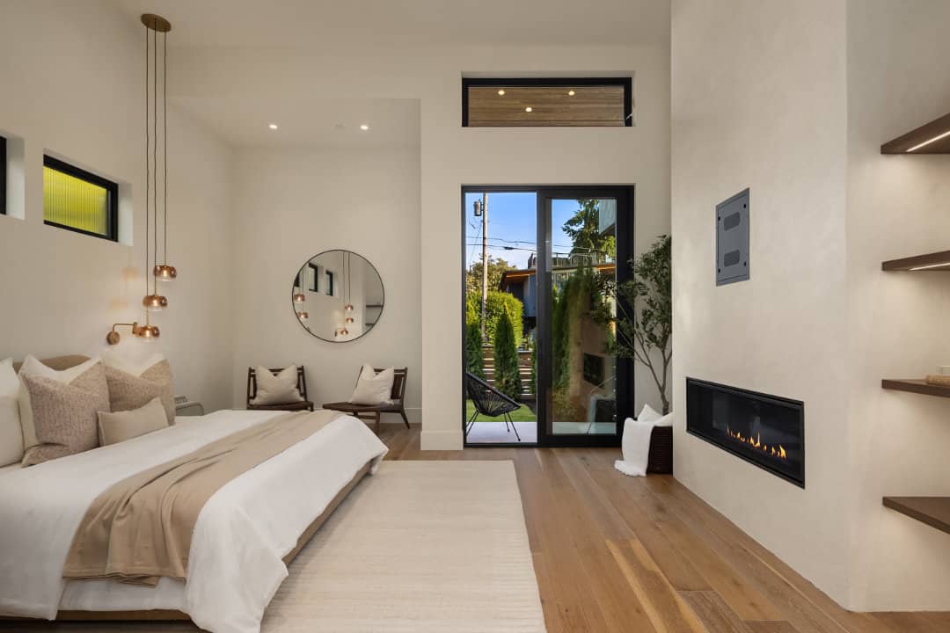
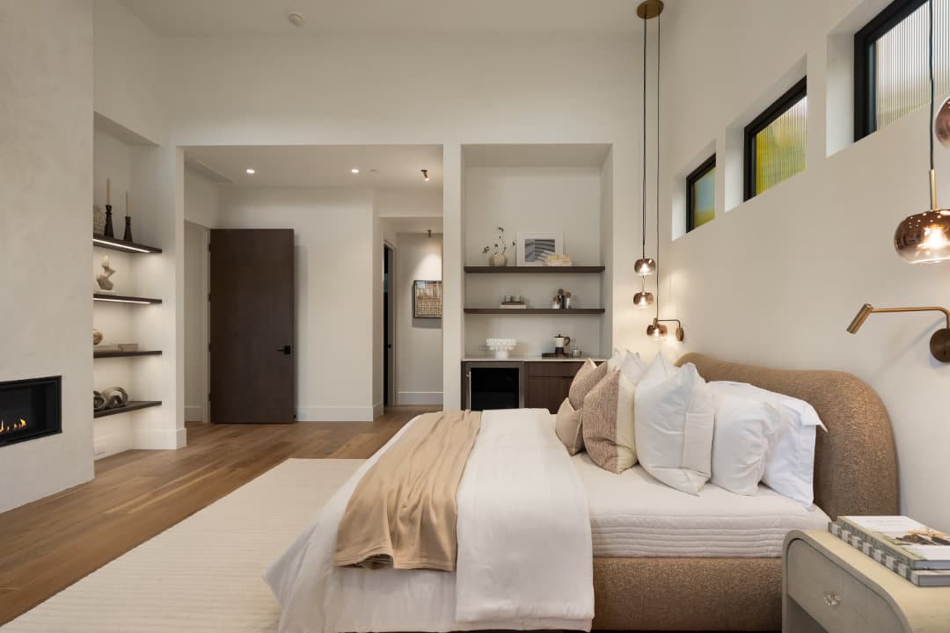
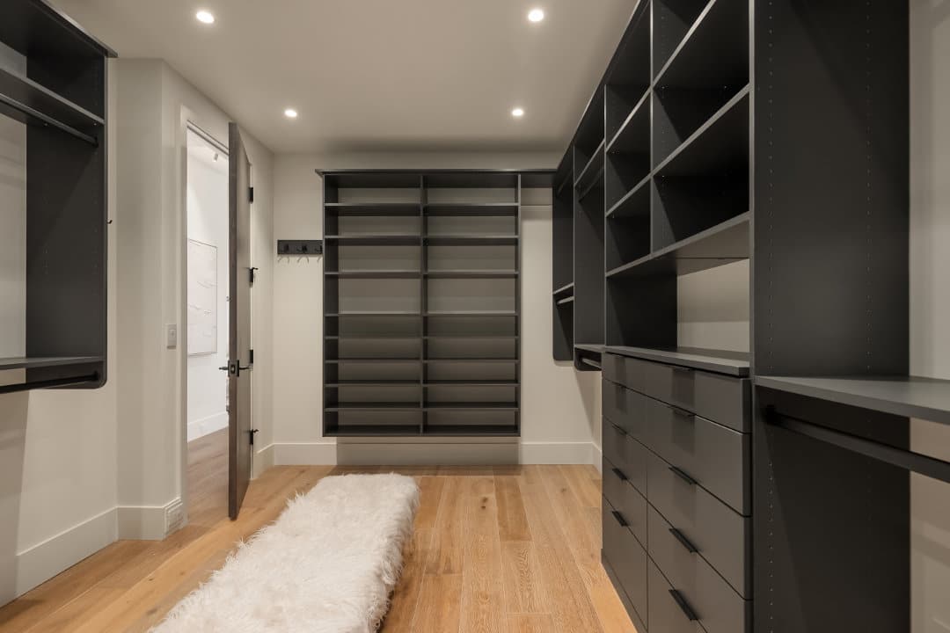
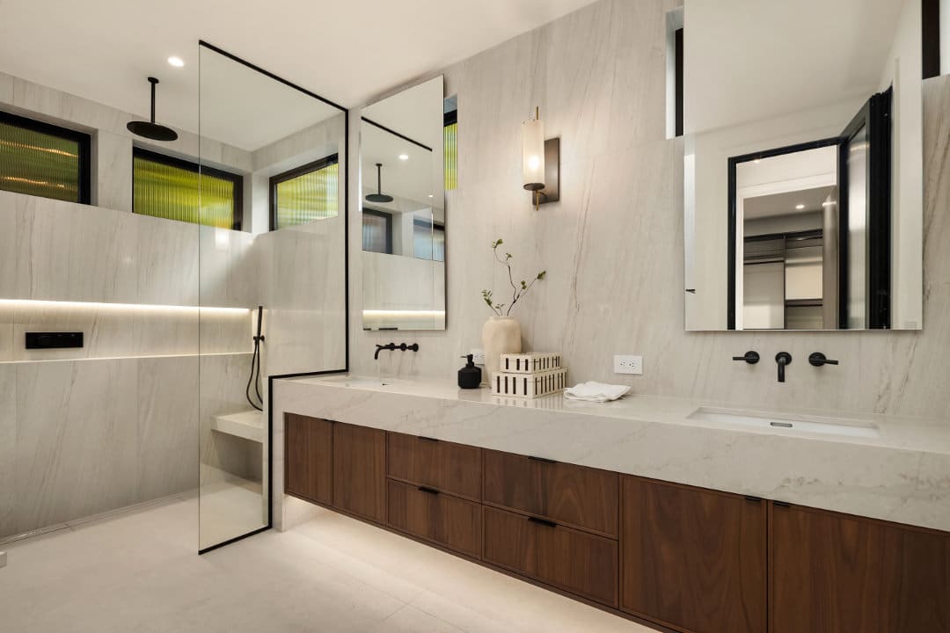
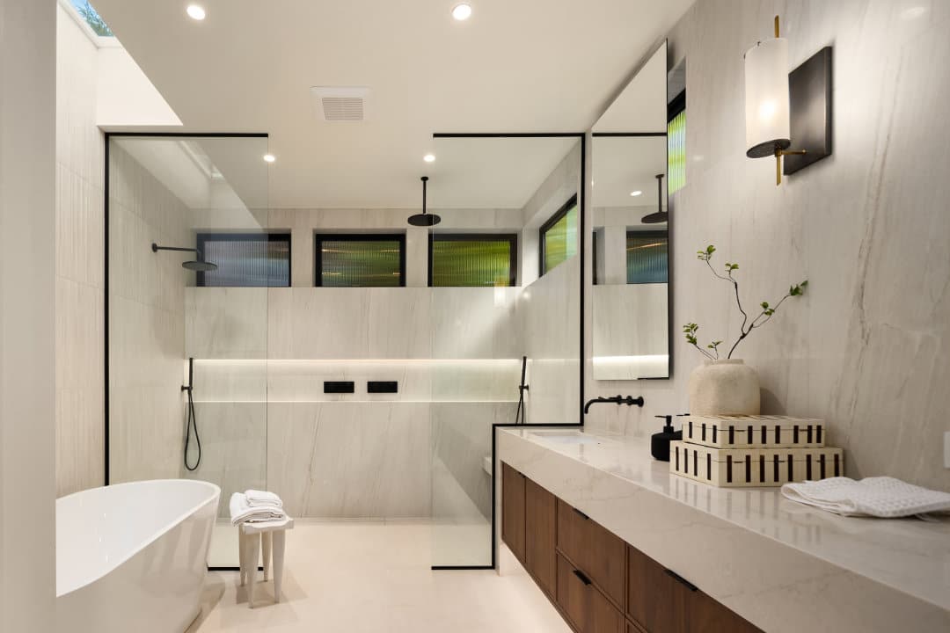
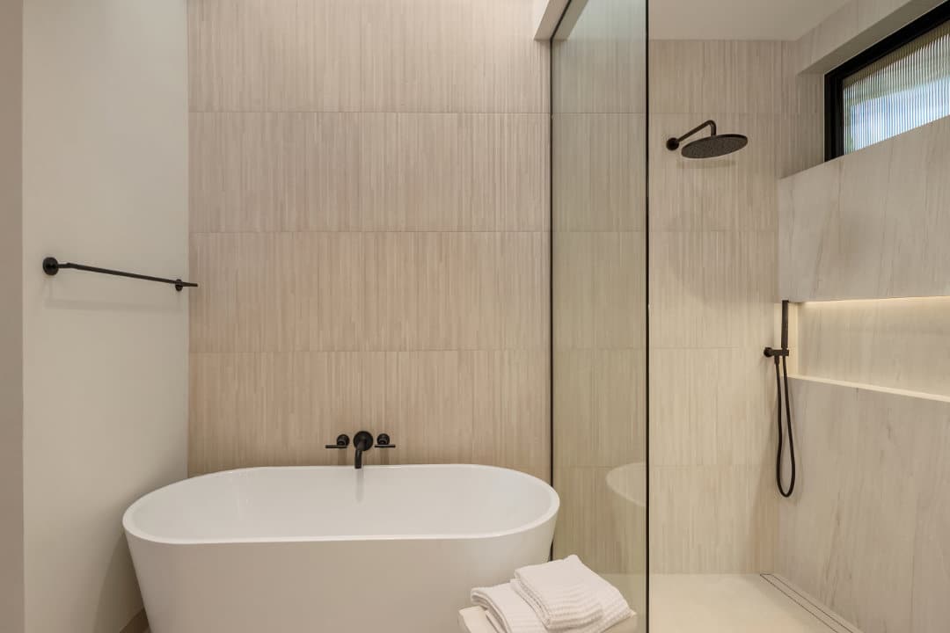
A beautifully appointed Primary Suite is finished with a custom fabricated Stucco fireplace, integrated reading lights, custom pendants and bookshelves. The Primary Suite enjoys a built-in beverage refrigerator and coffee station. The Primary Bath is finished with custom quartz countertops, custom Walnut Bellmont 1900 series cabinetry, heated floors, bespoke niche and a large soaking tub sited under the 6 foot skylight. Custom large-format tile feature wall behind soaking tub. The mirrors are custom made with backlighting. Kohler Purist bathroom fixtures including rain shower head. The Primary Closet features a custom closet package by Inspired Closets.
Farmhouse
Farmhouse
Farmhouse
Farmhouse
Farmhouse
Farmhouse
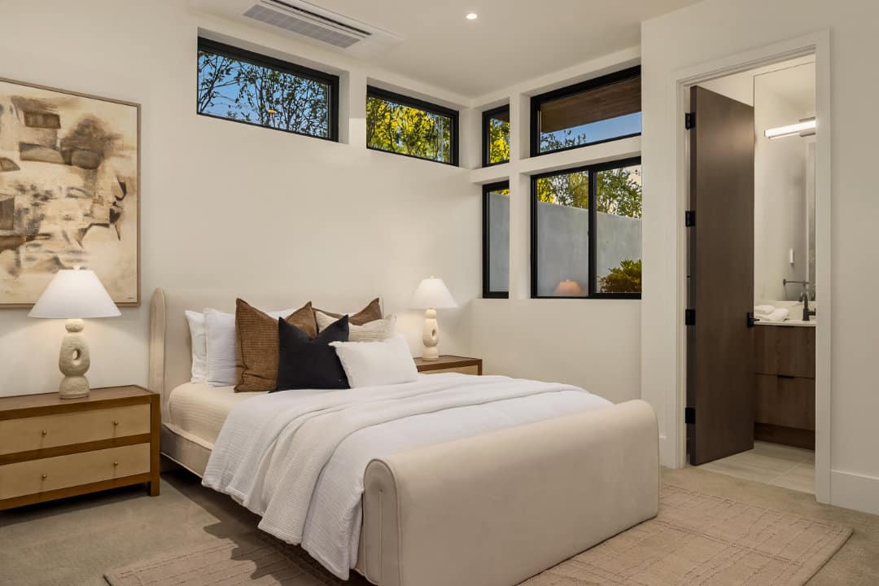
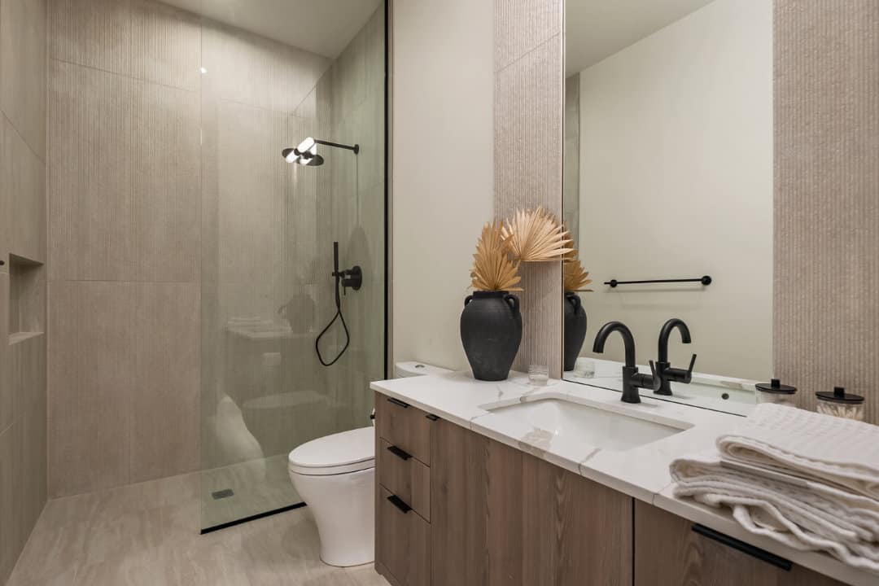
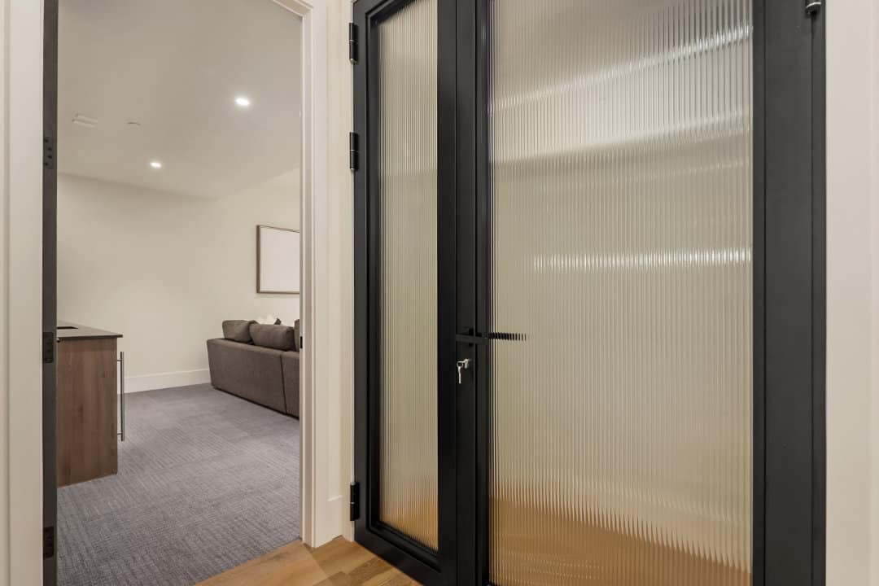
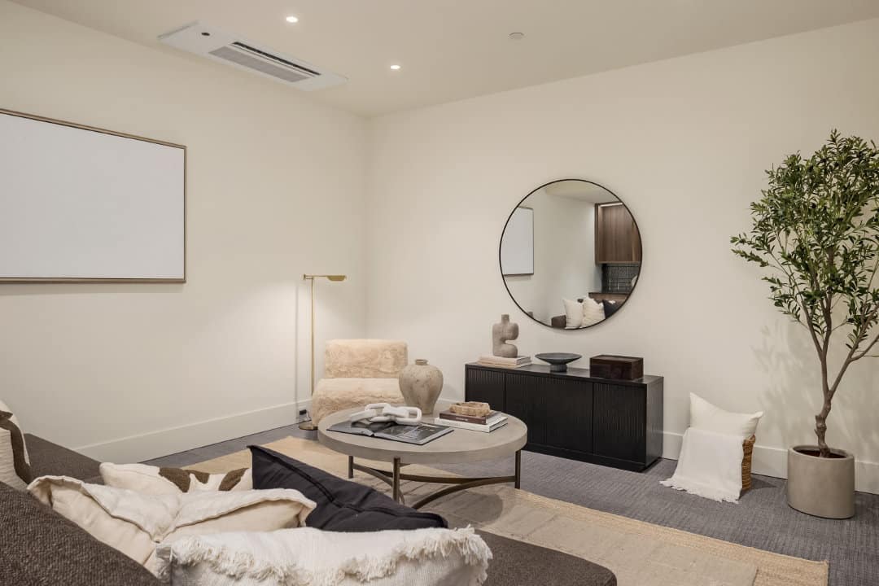
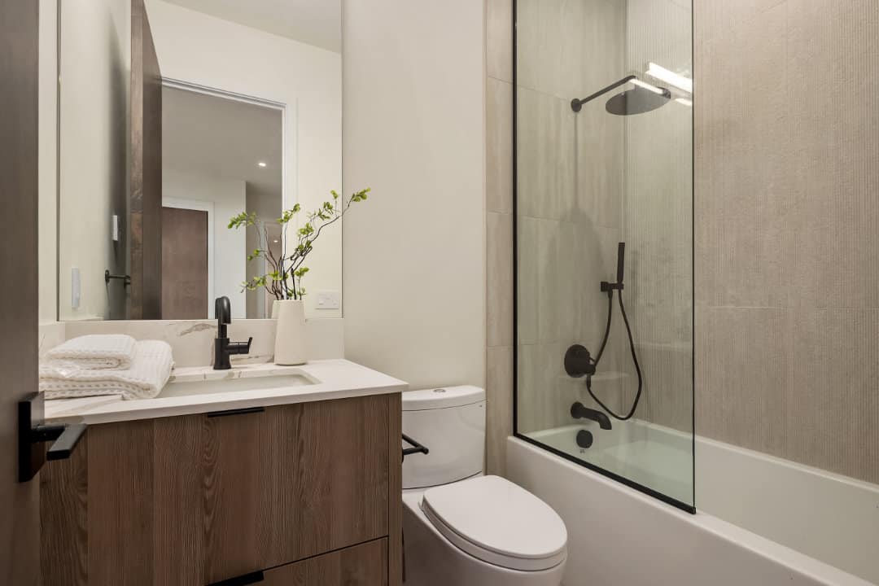
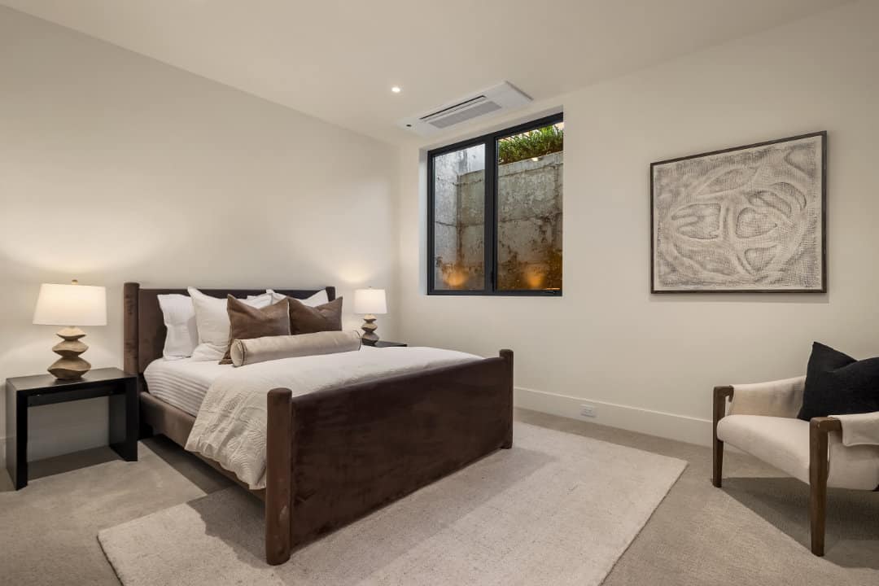
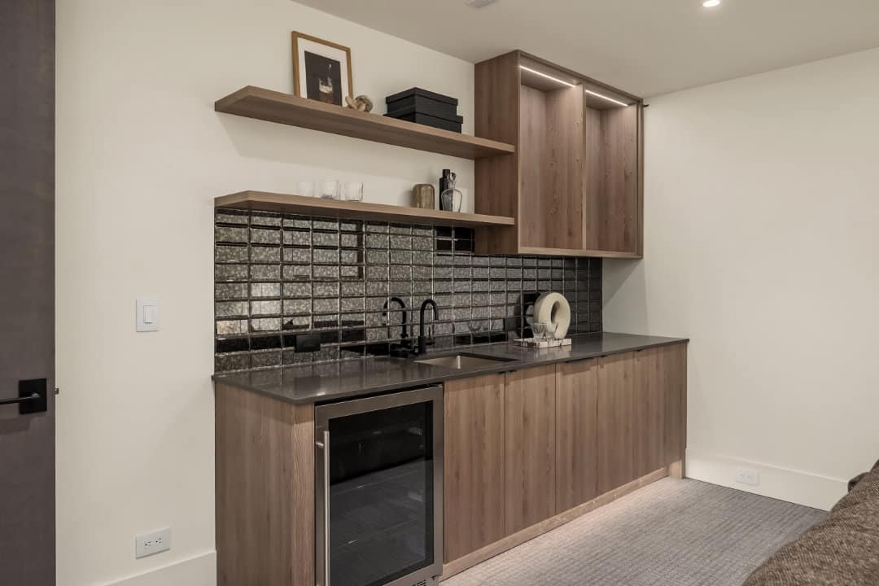
The lower level boasts custom insulated and conditioned wine storage by CellarPro. The Media Room offers a built-in beverage center and is pre-wired for 7.2 sound and future projector/flat screen. One bedroom is ensuite and the additional bedroom offers a very large hall bathroom. Secondary bathrooms in this home enjoy a shower head and a hand shower for daily ease.
Farmhouse
Farmhouse
Farmhouse
Farmhouse
Farmhouse
Farmhouse
Farmhouse
Farmhouse
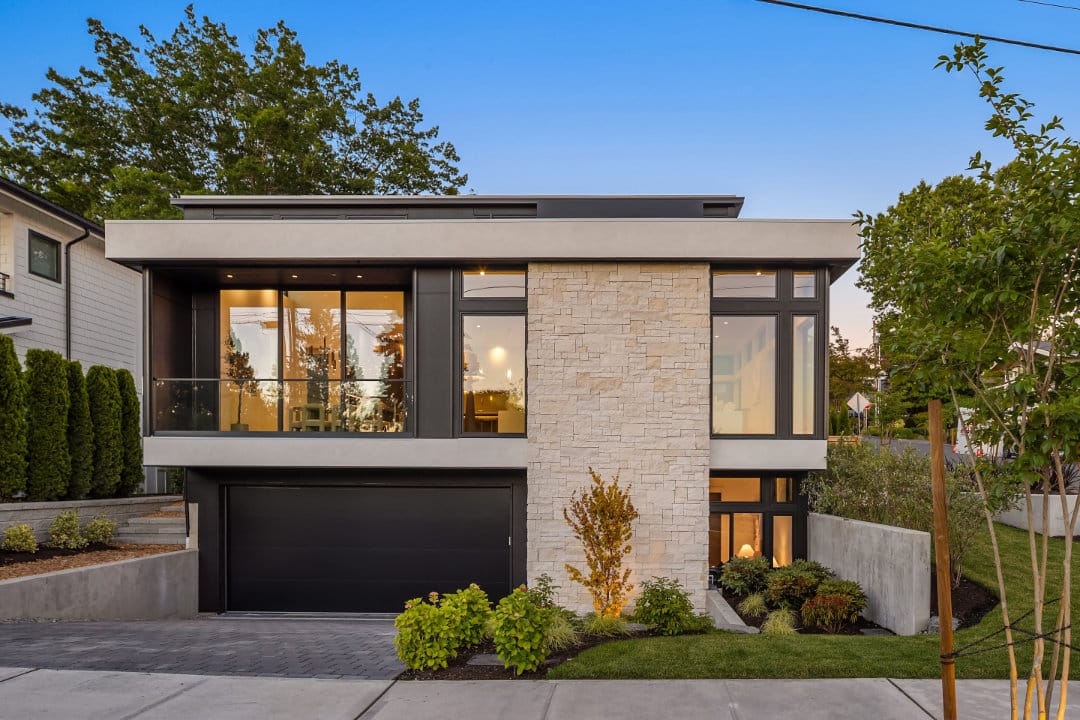
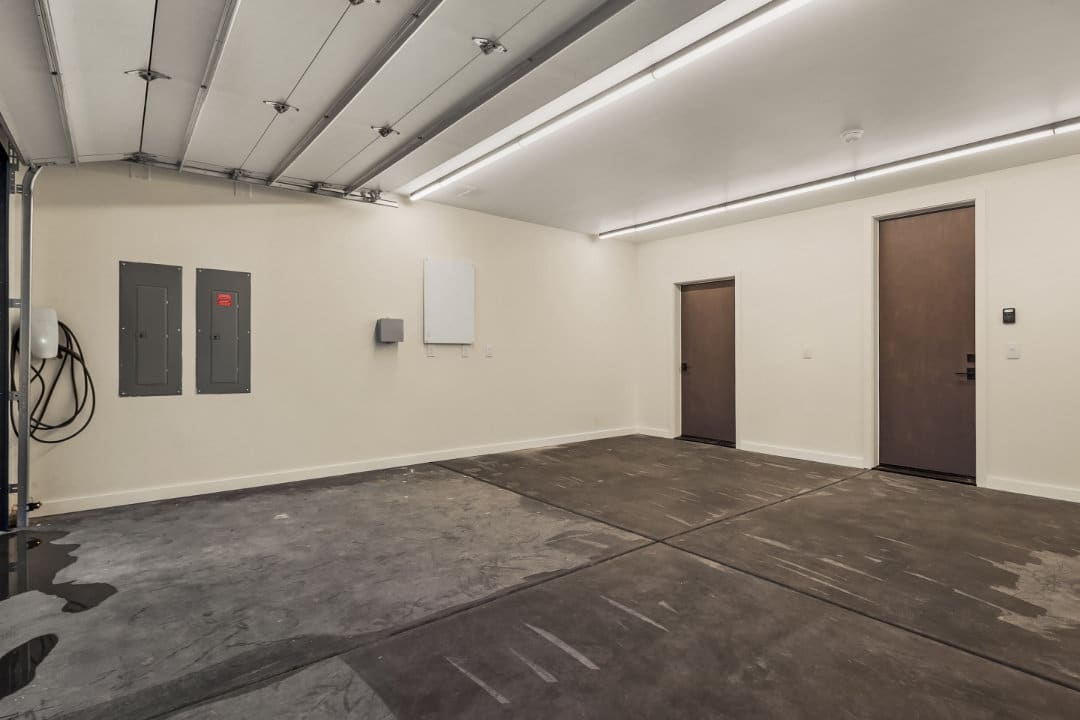
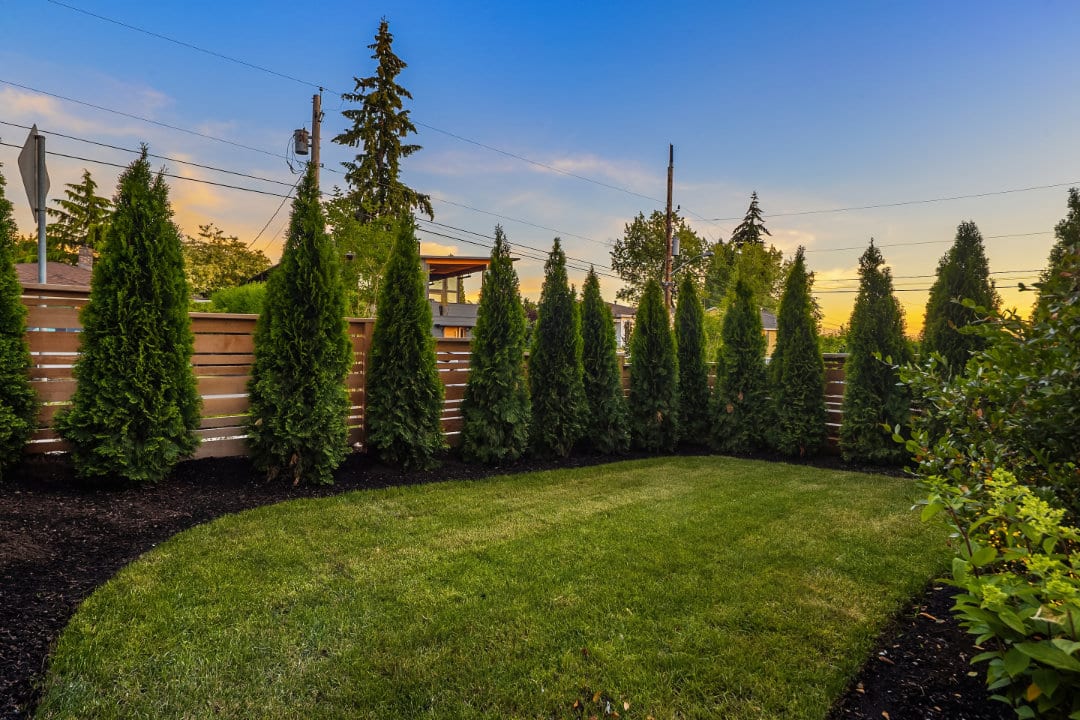
This home offers architectural concrete landscaped walls and planters, mature landscape materials with meticulous landscape design, and smart irrigation and integrated outdoor lighting. Paver driveway, entry walk and garden patio. Porcelain pavers with integrated draining systems complete the decks. The generous two-car garage is finished with a premium black modern 18’ wide Steeltech garage door with side-mount opener and battery backup. 20 panel solar system with inverter and Tesla Power Wall to back up power during power outage.

Property Features

• Europlast stucco and natural Limestone exterior
• High-efficiency floor-to-ceiling windows
• Smart irrigation system with mature landscaping
• Paver driveway, entry walk and garden patio
• Premium black modern 18’ wide Steeltech garage door with side-mount opener
• Motorized and pocketed privacy/sun shades on remote
• Porcelain pavers at decks with integrated drainage system
• View entertaining Rooftop Deck with speakers and plumbing for BBQ
• Custom steel and glass large-scale 5’ wide 9’ tall entry door
• Custom staircase with glass ceilings and wood trends
• Expansive hardwood flooring
• Custom stained 8’ doors throughout stained to compliment Walnut Kitchen cabinets
• Gourmet Kitchen with SubZero and Wolf appliance package, including 60” gas range with custom fabricated 1500 range hood
• Primary Suite with Stucco fireplace, custom sconces, built-in reading lights and coffee station with Beverage Refrigerator
• Luxury Primary Bath with soaking tub, designer pendant, skylight, backlit mirrors and heated floors
• Custom designer lighting from Arteriors, Perigold and Visual Comfort, with gas lantern at Entryway
• Premium plumbing fixtures by Brizo, Kohler Anthem, Kohler Exhale and Kohler Purist
• Secondary bathrooms with shower head and hand shower
• Bonus/Media Room with Wet Bar & custom shelving
• CellarPro insulated and conditioned Wine Room
• Premium tile work
• Custom closet packages by Inspired Closets in all closets
• Toe-kick and accent lighting throughout
• 20 Panel Solar System with inverter & Tesla Power Ball to back up during power outage
• High efficiency two-stage Bryant heat pump with natural gas backup
• Individually zoned first floor with Cassette mini splits
• Control 4 Smart Home System
• Rinnai tankless hot water system with recirculation pump
• Smart Thermostat
• Cat 6 structured wiring with technology room and rack installed, and built-in speakers
• Elevator-ready prewire and framing
• Pre-wired for security and camera integration
• Built-in speakers

PROPERTY DETAILS

Address: 10232 NE 65th St, Kirkland WA 98033
Price: $4,698,880
Square Footage: 3,858 Square Feet
Location: Houghton, Kirkland WA
Specifications: 4 Bedrooms, 4 Bathrooms, Rooftop Deck, Covered Main Level Patio, Media Room, 2 Car Garage

Agent Contact Information: Max Rombakh, Windermere 206-227-0737 / maxr@windermere.com

BUIILT IN COLLABORATION WITH

Architect: McCullough Architects
Interior Design: In-House (Bria Wanichek)
Staging: The Staged Space LLC

Stay Connected with Highlands Builders Group

To stay informed about the latest news and events at HBG, please provide us with the following information.


Bria Wanichek

Owner/Operations

 
Bria brings over a decade of high-end real estate sales expertise and client relations experience to HBG, and currently serves on the Kirkland Planning Commission. In her former career as a broker with Windermere Real Estate, Bria represented many top area builders, including Bennett Homes and BDR Construction. Bria’s role at HBG includes land acquisition, design and sales oversight, investor relations and outreach and contracts. Her love of real estate and current design trends in the homebuilding industry ensures our continued fresh and modern home designs and interiors.

Bria’s background as a daughter of a homebuilder gives her a unique understanding of the homebuilding process, from land acquisition to delivery of the final product. Bria holds a B.A. in Public Relations and Marketing from Pepperdine University.

This will close in 0 seconds


Adam Wanichek

Owner

 
Adam brings over two decades of building experience to Highlands Builders Group. Adam’s career began under Norris Homes, where he built over 50 homes as a Superintendent and created a proprietary scheduling system, keeping costs down and building timelines running smoothly. A position as Construction Manager with Heiser Homes soon followed, which brought him to the close-in Eastside. From there, Adam started BDR Construction, building over 50 homes and townhomes in both traditional and modern design styles.

Adam is respected by his peers, his financial partners and building officials due to his good nature, work ethic and deep understanding of the building process. He has a unique ability to see the art in his work, drawing on his studies in Architecture and Interior Design and his upbringing as a builder’s son. Adam is a member of the Master Builders Association of King and Snohomish County, and the National Association of Homebuilders (NAHB).

This will close in 0 seconds


Kimball Taylor

Construction Manager

 
Kimball brings four decades of experience in the construction of spec and high-end custom homes in the Pacific Northwest. As our Construction Manager, Kimball oversees all aspects of the field activities and on-site field operations, as well as the selection of trade partners and bidding. HBG is lucky to have Kimball on-hand providing invaluable insight, expertise and leadership for our building projects. Adam and Kimball’s working relationship began in the early 2000s during their time at Norris Homes, where they built dozens of homes in the south end of King County.

Kimball’s professional history includes Superintendent roles at Norris Homes, LeBaron Homes, Classic Concepts and most recently Dwell.

This will close in 0 seconds


Terry Tines

Field Supervisor

 
Terry is our wonderful Field Supervisor. Terry grew up in construction and is familiar with various aspects of the construction phases. We rely on his great attitude and organizational skills to keep our plats and job sites clean, safe and therefore productive.

A clean plat and job site are important to us and we take pride in Terry’s devotion to keeping our sites organized and presentable.

This will close in 0 seconds


Barb Tangeman

Operations & Bookkeeping

 
Barb brings decades of experience in Operations and Cost Accounting to HBG. Barb ensures our investors and banking partners receive clear and timely communication for draws & bond follow-up and tracking, to keep projects on time and on budget.

Barb served as the Operations Manager for Sinclair Thimgan Homes on Seattle’s Eastside for a decade, and has been a dedicated and diligent member of the HBG team for many years. Her unique skill set is invaluable to the team.

This will close in 0 seconds


Pete Matthews

Superintendent

 
Pete also brings us four decades of experience in the construction industry in the greater Seattle area. Pete spent 20 years in the residential framing industry, framing for large-scale communities and special infill construction alike. He then underwent Construction Management training and served as a Construction Manager for several large area builders for nearly 20 years. HBG is lucky to have Pete’s experience and expertise especially in the realm of framing, as our projects require intricate framing detail and knowledge of the framing process.

This will close in 0 seconds