
The 78th Collection
4 New Luxury Homes
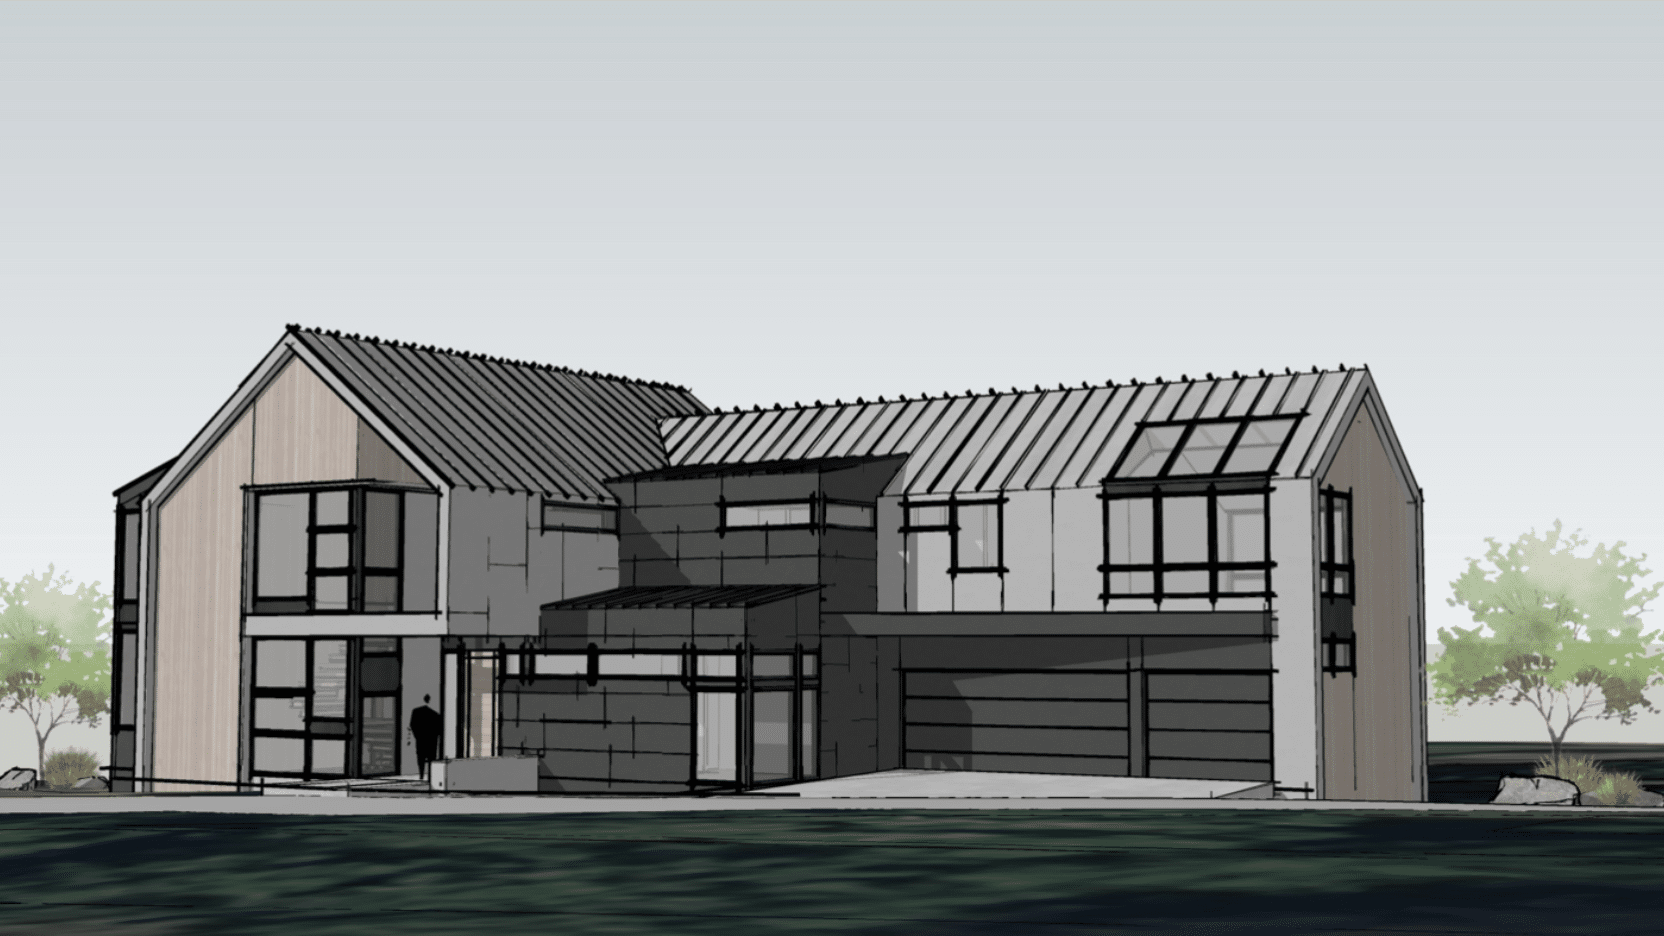
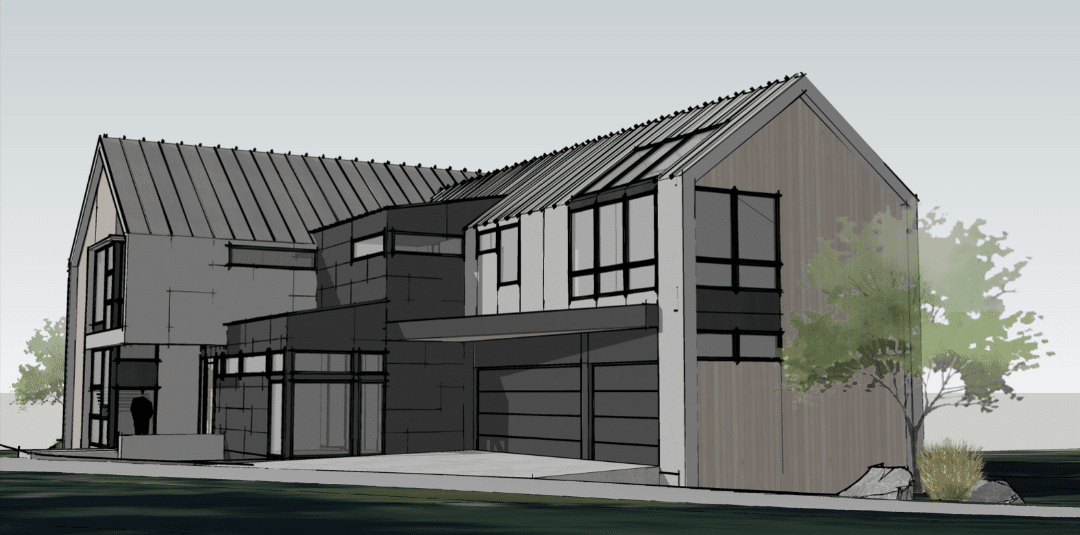
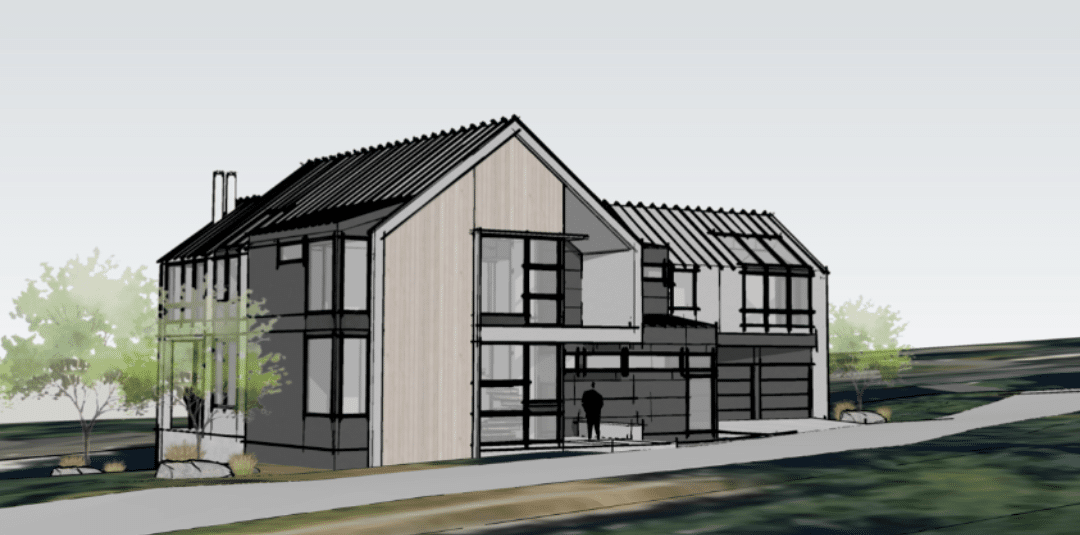
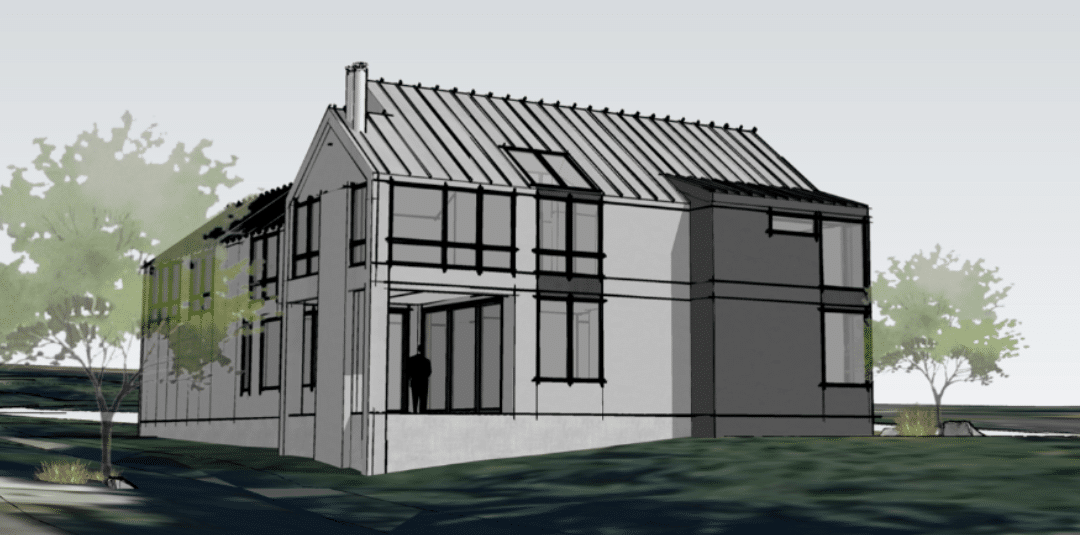
At the center of each residence is a meticulously crafted Chef’s kitchen featuring a 60-inch Wolf range, 36” SubZero panel-ready refrigerator and freezer units, custom Bellmont cabinetry package, quartz island with waterfall edge, full-height quartz backsplash and thoughtfully curated finishes. Every element was selected to create a space that is as functional as it is beautiful—an elegant gathering place designed for culinary creativity, entertaining, and everyday moments. Each home offers a large Scullery, or Pantry, with appliances, sink and separate dishwasher.
The expansive Great Rooms are designed with soaring 11’ ceilings, custom finished and curated 60” fireplaces, warm materials and broad windows, creating a space that provides a refined escape.
The Primary Suites offer a private sanctuary designed for relaxation and retreat. Thoughtfully composed with generous proportions, natural light, and thoughtful finishes, the space creates a serene connection to the home’s Scandinavian-meets-Northwest aesthetic.
The Primary Bath is a spa-inspired retreat designed to evoke a sense of calm and relaxation. Featuring elevated finishes, sculptural lighting, elegant fixtures, and natural materials, the space blends refined simplicity with exceptional craftsmanship. A thoughtfully designed layout creates a serene environment where form and function exist in perfect harmony. Each home offers a very large Primary Closet with generous island, or peninsula.
Each home features a covered outdoor living area and a main-level Guest Suite with ensuite bathroom, as well as a Mudroom. A spacious finished 3-car garage defines luxury of space and room.
Each bespoke lighting package is thoughtfully chosen to compliment the architecture and elevate the everyday experience. From statement fixtures to subtle integrated lighting details, the lighting was chosen to enhance each home’s sophisticated elegance.
The residences celebrate natural materials, refined simplicity, and a harmonious connection to its wooded surroundings. Lush landscaping and flat yards.
Square Footage: 4,930 Square Feet
5 Bedrooms, 4.75 Bathrooms, Office, Bonus Room
Lot 2: Square Footage: 5,226 Square Feet
6 Bedrooms, 4.75 Bathrooms, Rec Room, Bonus Room
Lot 3: Square Footage: 4,486 Square Feet
5 Bedrooms, 4 Bathrooms, Bonus Room, Gallery
Lot 4: Square Footage: 5,082 Square Feet
5 Bedrooms, 4 Bathrooms, Office, Bonus Room
*Square footages are approximate. Renderings are artist’s concept.
PROPERTY DETAILS
Address: 7414 78th Ave SE, Mercer Island, WA
Location: Mercer Island, WA
Specifications: 5-6 Bedrooms Including Main Floor Guest Suite, 4-4.75 Bathrooms, Covered Outdoor Living Area, Kitchen with Scullery, Bonus, Office Per Plan, 3 Car Garage
BUIILT IN COLLABORATION WITH
Architect: McCullough Architects
Interior Design: In-House (Bria Wanichek)
Stay Connected with Highlands Builders Group
To stay informed about the latest news and events at HBG, please provide us with the following information.